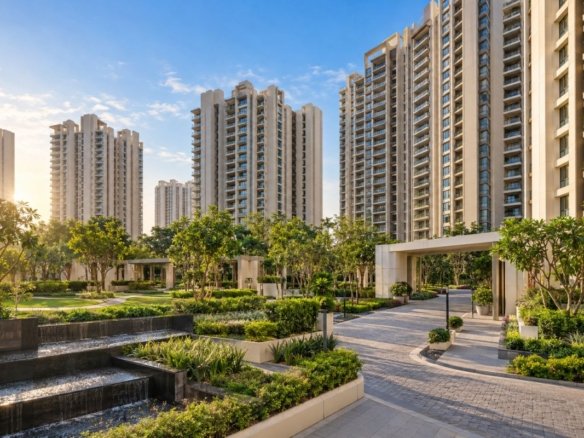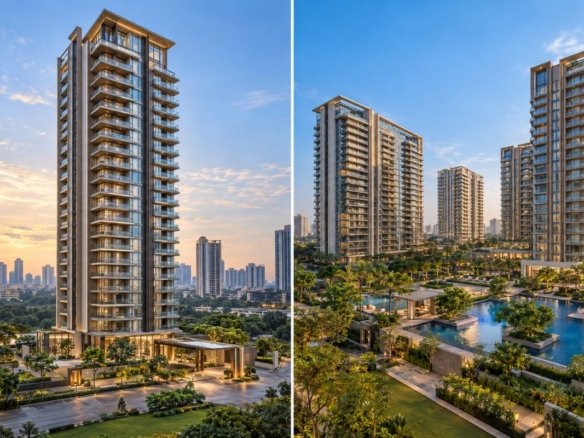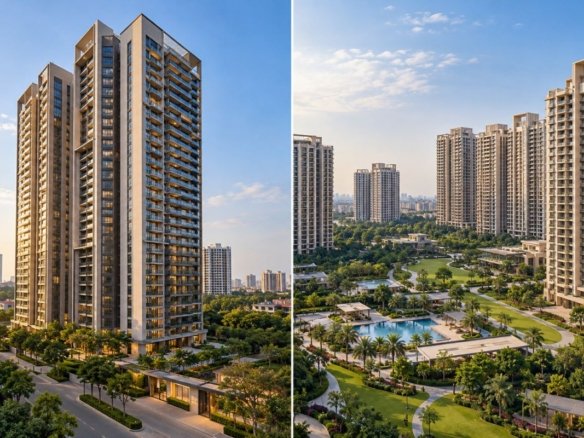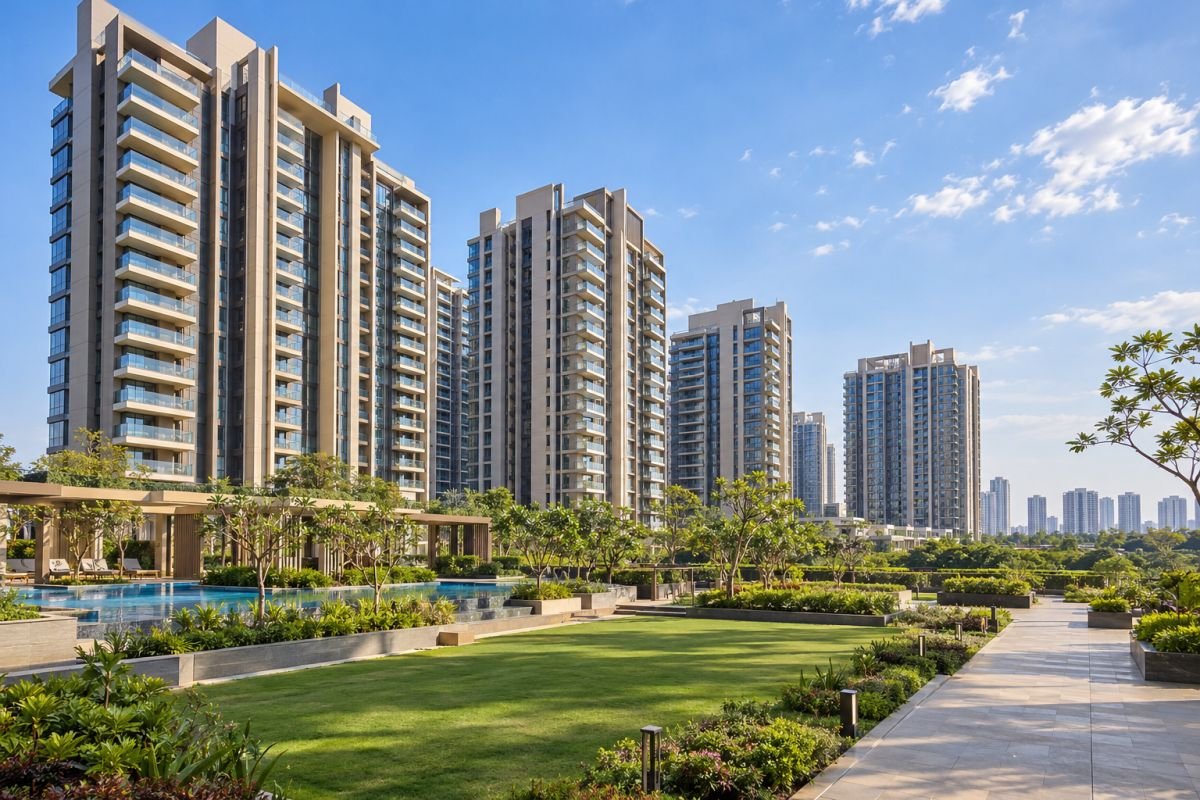
Emaar Urban Ascent in Sector 112, Gurgaon, is a high-rise residential development by Emaar India positioned along the Dwarka Expressway corridor. For buyers considering a premium apartment in this part of Gurugram, the decision involves more than the developer’s reputation or the size of the clubhouse. Apartment usability, carpet-area efficiency, delivery timelines, the complete acquisition cost and the quality of surrounding infrastructure all influence whether the project makes sense for a family or an investor.
This review examines the project’s documented configuration, available floor-plan information, location advantages, regulatory checks, pricing considerations and potential ownership risks. It distinguishes historical launch information from current market prices and identifies details that require fresh verification before a purchase decision.
Buyers looking for current inventory and project-specific documents can review the Emaar Urban Ascent – Sector 112 Gurgaon official brochure, floor plans and price sheet. Verify the applicable unit price, payment schedule, approved layout and contractual possession date before making a booking decision.
The initial assessment: Emaar Urban Ascent merits consideration from buyers seeking a premium apartment near the Delhi–Gurgaon corridor. However, its suitability depends on the exact unit, verified construction and approval status, and total cost of ownership. A developer’s brand or a project’s launch pricing is not, by itself, sufficient evidence of investment value.
Emaar Urban Ascent – Sector 112 Gurgaon Project Snapshot: Developer, Location & Configuration Overview
The following snapshot summarises the available regulatory and developer-published information. Phase-specific specifications should be reconfirmed before purchase.
| Project Detail | Available Information |
|---|---|
| Project Name | Emaar Urban Ascent |
| Developer | Emaar India |
| Location | Sector 112, Dwarka Expressway, Gurugram, Haryana |
| Property Type | High-rise residential apartments |
| Advertised Configurations | 3 BHK and 4 BHK; historical EOI documentation also lists a 2 BHK configuration |
| HRERA Registration | GGM/898/630/2025/01 |
| Registration Date | 8 January 2025 |
| Registered Phase Area | 9.164 acres |
| Total Licensed Area | 10.744 acres, as reported in the regulatory record |
| Declared Completion Date | 30 November 2031 (registered phase) |
| Occupancy Certificate | Current issuance status requires verification |
| Current October 2026 Price | Obtain a dated, builder-authorised price sheet |
| Monthly Maintenance | Obtain the latest written CAM/maintenance schedule |
The registered phase and the larger licensed site should not be treated as interchangeable. The available HRERA record lists six residential towers plus one EWS block, 816 residential units, 160 EWS units and 12 commercial units in the registered phase. These figures should be reconciled with the latest sanctioned phasing plan before being used to describe the entire development.
The declared completion date is also important. A projected date in a regulatory filing is not proof that construction is complete, that an occupancy certificate has been issued or that possession is currently available. Buyers should check the latest filings for the specific phase and tower they intend to purchase.
Developer credibility and project positioning
Emaar India is the developer behind Urban Ascent. Its brand recognition may be relevant when comparing developer track records, construction quality and property-management expectations, but those factors must still be assessed at the project level.
A prudent buyer should examine the developer’s contractual obligations, the construction status of the relevant tower, the approved specifications and the remedies available under the agreement for sale. The Emaar India project portfolio in Gurgaon provides broader context, but it should not replace due diligence on Urban Ascent itself.
For a premium residential project, the central question is whether the apartment’s layout, location, facilities and total acquisition cost justify the price relative to realistic alternatives in Sector 112.
Floor Plan Architecture, Carpet Area Efficiency & Layout Usability
The floor plan is one of the most consequential parts of the Emaar Urban Ascent – Sector 112 Gurgaon review. Two apartments with similar quoted areas can offer noticeably different usable space depending on bedroom proportions, circulation space, balcony dimensions, utility placement and the relationship between the living and dining areas.

The developer’s historical Expression of Interest (EOI) document lists 2, 3 and 4 BHK configurations with carpet areas ranging from approximately 1,001 sq. ft. to 1,861 sq. ft. The developer’s current project information primarily advertises 3 and 4 BHK residences. Buyers should therefore distinguish historically documented configurations from the units actually available for booking in October 2026.
Unit Sizes, Balcony Orientation & Ventilation Analysis
The following table summarises the carpet-area options disclosed in the historical EOI. Prices are historical reference figures, not current offers.
| Configuration | Carpet Area | Historical EOI Price Range |
|---|---|---|
| 2 BHK + 2 Bathrooms + Utility | 1,001.37 sq. ft. | ₹3.04–3.07 crore |
| 3 BHK + 3 Bathrooms + Utility | 1,228.75–1,232.48 sq. ft. | ₹3.52–3.60 crore |
| 3 BHK + 3 Bathrooms + Utility | 1,414.17 sq. ft. | ₹4.09–4.29 crore |
| 3 BHK + 3 Bathrooms + Utility | 1,554.01 sq. ft. | ₹4.50–4.54 crore |
| 4 BHK + 4 Bathrooms + Utility | 1,651.63 sq. ft. | ₹4.57–4.85 crore |
| 4 BHK + 4 Bathrooms + Utility | 1,860.88 sq. ft. | ₹5.15–5.47 crore |
Source: Emaar India’s historical EOI document, January 2025. GST was additional. Other applicable charges must be confirmed against the current cost sheet.
These configurations indicate a range of apartment sizes intended for different household requirements. However, carpet area alone cannot establish layout quality.
A buyer should inspect the approved floor plan for the following characteristics:
- Living and dining proportions: Check whether the principal living area accommodates the intended furniture without obstructing movement.
- Bedroom dimensions: Confirm that bedrooms can accommodate beds, wardrobes and practical circulation space.
- Kitchen and utility arrangement: Assess ventilation, appliance placement, service access and whether the utility area is genuinely functional.
- Balcony usability: Verify clear dimensions, door placement, usable depth and whether external obstructions affect the view.
- Natural light and ventilation: Examine the orientation of living spaces and bedrooms, window placement and the distance between neighbouring towers.
- Privacy: Review the relationship between opposite balconies, bedroom windows, lifts and common corridors.
Do not assume that a higher floor guarantees better ventilation or that a particular orientation is automatically superior. The actual view, surrounding construction, sun exposure and prevailing site conditions matter.
Understanding carpet-area loading
Carpet area represents the usable floor area within the apartment as defined under the applicable RERA framework. Super area is a broader commercial measurement that may include allocated common areas. The two figures should not be used interchangeably.
The loading percentage can be calculated as:
Loading %=Carpet AreaSuper Area−Carpet Area×100
For illustration only, if an apartment had a carpet area of 1,230 sq. ft. and a super area of 1,600 sq. ft., the loading would be approximately 30.1%. These are hypothetical inputs, not verified dimensions for a particular Urban Ascent unit.
A reliable project-specific loading comparison requires the carpet and super areas for the same unit type and the same approved plan. The historical EOI provides carpet areas, but the corresponding approved super-area figures must be obtained before a definitive loading ratio can be published.
This matters financially. A quoted rate of ₹29,000 per sq. ft. based on super area cannot be compared directly with a competing property’s carpet-area rate. Always establish the denominator before comparing prices.
Land Acreage, Tower Density & Open Green Ratio
The available HRERA record reports a total licensed area of 10.744 acres and a registered phase area of 9.164 acres. It lists six towers plus one EWS block, with 816 residential units, 160 EWS units and 12 commercial units in the registered phase.
Those figures establish the scale of the registered development, but they do not establish the project’s exact open-green ratio or the number of apartments sharing each amenity.
For a meaningful density assessment, request the sanctioned site plan and establish:
- The number of residential towers and their respective floor counts.
- The number of apartments in each tower and on each floor.
- The location and capacity of lifts, staircases and emergency access routes.
- The area allocated to landscaped open space, hardscape, podium facilities and circulation.
- The clubhouse’s usable area and the capacity of its principal facilities.
- The separation between towers and the proportion of apartments overlooking other buildings.
Emaar promotes a raised-podium design in which amenities, including the clubhouse, are positioned above vehicle movement areas. The developer also lists facilities such as a multipurpose lawn, open-air theatre, gymnasium, restaurant and pet park.
These are useful design features if delivered as represented. Their actual value depends on usable space, maintenance standards, resident density and the final approved plans. A long amenity list is not necessarily evidence of a less crowded or better-managed society.
Buyer assessment: Prioritise the sanctioned layout, lift-to-apartment ratio, usable green space and actual clubhouse capacity over marketing descriptions such as low density or expansive open areas unless those claims are supported by measurable figures.
Location & Connectivity Analysis: Sector 112 (Dwarka Expressway)
Sector 112 benefits from its position in the western Gurugram corridor near the Delhi border and the Dwarka Expressway. This location can be relevant to households whose work, travel or family commitments extend across Delhi and Gurgaon.
However, location advantages should be assessed by actual routes and travel patterns. Being near a major road does not mean every destination is easily accessible, and advertised distances do not account for congestion, junctions or the need to use a particular interchange.
Access to Highways, Metro & Employment Catchments
The project’s principal location proposition is connectivity through the Dwarka Expressway and access towards Delhi. This can be useful for buyers who regularly travel between Gurugram, Dwarka and other parts of the National Capital Region.
Before booking, check the following:
- The practical access route from the project’s entrance to the Dwarka Expressway.
- Travel time to the buyer’s workplace during the morning and evening peaks.
- The route to the airport, accounting for traffic and the relevant terminal.
- Access to employment centres in Gurgaon, including office districts along the expressway and established commercial corridors.
- The nearest operational public-transport options, including metro stations, and the last-mile journey from each station.
Metro access requires particular care. Do not assume that a proposed metro corridor, approved station or announced infrastructure project is operational. Verify the current status through the relevant government or transport authority and distinguish operational services from proposed or under-construction infrastructure.
The same principle applies to highway improvements, interchange works and new road connections. These can improve accessibility over time, but future benefits should not be capitalised into today’s purchase price as if their timing and impact were guaranteed.
Nearby Schools, Hospitals & Daily Retail Within 15 Minutes
Developer-published project information identifies Orchids International School approximately 1.8 km away, Park Hospital approximately 3.4 km away, and office and retail options at Arcade 114 and VSR 114 approximately 1.7 km away. These are published proximity figures, not independently verified travel times.
| Requirement | What Buyers Should Verify |
|---|---|
| Schools | Admission availability, school transport routes, actual morning commute and alternative schools. |
| Hospitals | Travel time to an emergency department, ambulance access and availability of relevant specialties. |
| Daily Retail | Grocery stores, pharmacies, essential services and their actual operating hours. |
| Public Transport | Operational stations, feeder services, frequency and last-mile connectivity. |
| Road Access | Entrance-to-expressway route, junction delays and peak-hour traffic. |
For families, a school that is geographically close but difficult to reach during the morning rush may be less convenient than a slightly more distant alternative. For older residents, access to emergency medical services can matter more than proximity to restaurants or recreational facilities.
Buyers should conduct a physical site visit on a weekday and, if possible, repeat the route during peak hours. This provides a more realistic assessment than relying solely on a map’s straight-line distance.
Location verdict: Sector 112’s connectivity proposition is credible, but its practical value is household-specific. The strongest case exists for buyers whose daily travel patterns align with the Delhi–Gurgaon corridor.
2026 Price Trends, Payment Structure & Rental Income Potential
The pricing question needs careful treatment because Emaar Urban Ascent is an under-construction project, and advertised launch prices, current builder inventory and secondary-market asking prices are not equivalent.
A low advertised price may relate to a particular floor, unit configuration or payment plan. A secondary listing may include a different area basis or exclude charges that materially affect the final acquisition cost.
What do the available 2026 prices indicate?
The following figures provide market references, not a verified builder quotation.
| Source | Published Price Information | How to Interpret It |
|---|---|---|
| Emaar India EOI, January 2025 | ₹3.04–5.47 crore across the listed configurations | Historical launch reference; GST additional. |
| Housing.com, updated 7 April 2026 | Advertised range ₹2.92–6.44 crore; portal average ₹29,200/sq. ft. | Portal-listed pricing, not a guaranteed transaction rate. |
| Magicbricks, April–June 2026 data | ₹17,585/sq. ft. for Urban Ascent in its sale-price trend table | Listing-based estimate using the portal’s methodology. |
| October 2026 builder inventory | Not independently confirmed | Obtain a dated price sheet directly from the developer. |
The difference between the two portal price indicators is substantial. It should not be resolved by selecting whichever number supports a preferred investment narrative. Different area conventions, advertised inventory, unit mix, floor premiums and listing methodologies can produce materially different rates.
Before publication or booking, compare like-for-like units and confirm the actual contractual consideration.
How to calculate the complete acquisition cost
The base apartment price is only one component of the purchase.
| Cost Component | What to Verify |
|---|---|
| Basic Sale Price | Final negotiated price for the specific unit. |
| Floor-Rise and Location Premiums | Whether higher floors, views or orientations carry additional charges. |
| Preferential Location Charges | Applicable PLC and whether it is already included in the quoted price. |
| Parking | Number of spaces, allocation terms and contractual charges. |
| GST | Applicability based on the property’s construction and legal status. |
| Stamp Duty and Registration | Applicable Haryana charges and registration expenses. |
| Maintenance and Deposits | CAM rate, advance maintenance, sinking fund or other contractual deposits. |
| Other Charges | Clubhouse, utility connections, documentation and any other disclosed fees. |
Do not assume that every listed charge applies to every buyer. Ask for an itemised cost sheet and have a property lawyer check the agreement for sale.
Payment-plan assessment: A construction-linked plan can align payments more closely with construction progress, while a time-linked plan may create payment obligations irrespective of visible progress. The appropriate choice depends on the actual contract, financing arrangements and protections available if construction is delayed. Review the payment milestones and cancellation provisions before paying a booking amount.
Rental income potential and expected yield
Urban Ascent’s rental potential depends on the apartment configuration, the timing of possession, furnishing, actual tenant demand and the rent achieved after competing properties enter the market.
Because the project is under construction, current rent advertisements for occupied properties elsewhere in Sector 112 should not be treated as proof of achievable rent at Urban Ascent. The relevant comparison is between similar completed apartments with comparable sizes, amenities, furnishing and access.
Gross rental yield is calculated as:
Gross yield=Total acquisition costAnnual rent×100
Consider a purely illustrative scenario for a premium apartment purchased at an all-in cost of ₹4 crore.
| Monthly Rent | Annual Rent | Gross Annual Yield |
|---|---|---|
| ₹60,000 | ₹7.2 lakh | 1.80% |
| ₹80,000 | ₹9.6 lakh | 2.40% |
| ₹1,00,000 | ₹12 lakh | 3.00% |
These are scenarios, not Urban Ascent rental forecasts. They exclude vacancy, maintenance, repairs, furnishing, property-management expenses and other costs.
Net yield will be lower once those expenses are included. The investor should also account for the period between purchase and possession, during which the property may generate no rental income while instalments and financing costs continue.
For a more realistic estimate, collect at least three comparable rental quotations, check whether they represent completed transactions or merely asking rents, and calculate yield using the complete acquisition cost rather than the basic price alone.
Resale liquidity and price appreciation
Resale liquidity is the ability to sell within a reasonable period at a price acceptable to the seller. It cannot be inferred from the developer’s brand or the number of advertisements alone.
Urban Ascent’s resale performance will depend on factors including:
- The difference between the original allotment price and the seller’s asking price.
- Whether the buyer can finance the unit and whether assignment or transfer conditions apply.
- The construction status and remaining payment obligations.
- The availability of competing units from the developer and other owners.
- The strength of end-user demand at the prevailing all-in price.
- The applicable transfer charges, contractual restrictions and legal documentation.
The Dwarka Expressway location can support demand from buyers who value access to Delhi and western Gurugram. Nevertheless, future infrastructure benefits and capital appreciation are uncertain.
Investment assessment: Urban Ascent is better evaluated as a medium- to long-term residential asset than as a guaranteed short-term trading opportunity. An investor should proceed only if the expected holding period, financing cost and plausible rental or resale outcomes remain acceptable under conservative assumptions.
RERA Verification, OC/Possession Status & Legal Due Diligence for Emaar Urban Ascent – Sector 112 Gurgaon
Regulatory verification is central to any Emaar Urban Ascent – Sector 112 Gurgaon review because the project is under construction and its registered completion date is in the future.
HRERA registration status

The official Haryana Real Estate Regulatory Authority record identifies Urban Ascent in Sector 112, Gurugram, with Emaar India Limited as promoter.
| Regulatory Detail | Available Record |
|---|---|
| HRERA Registration Number | GGM/898/630/2025/01 |
| Registration Date | 8 January 2025 |
| Project ID | RERA-GRG-1813-2024 |
| Declared Completion Date | 30 November 2031 |
The registration establishes that the identified phase has a regulatory record. It does not establish that every advertised unit, approval, construction milestone or future possession commitment has been independently fulfilled.
The registration record also identifies the licence and the approved building-plan reference. Buyers should download the latest available documents rather than relying solely on the registration number reproduced in a sales advertisement.
Occupancy Certificate, Completion Certificate and possession
An Occupancy Certificate (OC) and a Completion Certificate (CC) serve different purposes. The OC concerns lawful occupation under the applicable approval framework; the CC concerns completion in accordance with the relevant requirements.
The HRERA record identifies projected dates of 30 November 2031 for OC and 30 November 2034 for CC. These are regulatory-record dates, not evidence that either certificate has already been issued.
The latest records reviewed for this article do not independently establish the issuance of an OC for the relevant tower. That should be stated as not verified, rather than assuming either that an OC exists or that none can have been issued for any part of the development.
Before booking, the buyer should verify:
- The latest quarterly progress report and the construction status of the relevant tower.
- The sanctioned building plan and any approved amendments.
- The applicable environmental and other statutory clearances.
- Whether an OC, CC or partial completion/occupation approval has been issued for the relevant phase.
- Whether the proposed possession date in the agreement matches the registered timeline and applicable legal requirements.
- Whether the agreement identifies the exact unit, carpet area, payment schedule, specifications and delay-related remedies.
An advertised possession year, a builder’s construction update and a statutory certificate are three different types of evidence. They should never be treated as interchangeable.
Legal due-diligence checklist
Before making a substantial payment, a buyer should have an independent property lawyer review the following documents.
| Document or Check | Purpose |
|---|---|
| HRERA Registration Certificate and Latest Filings | Confirm the registered phase, declared completion date and current disclosures. |
| Licence and Approved Building Plans | Check the legal development framework and sanctioned layout. |
| Title and Land Records | Assess ownership, encumbrances and relevant land interests. |
| Agreement for Sale | Review payment obligations, possession terms, area definitions and remedies. |
| Unit Floor Plan and Area Statement | Match the promised apartment with the approved documents. |
| Construction and Approval Records | Confirm progress and the status of applicable permissions. |
| OC/CC, Where Applicable | Establish the legal status of the specific phase or tower. |
| Cost Sheet and Maintenance Schedule | Establish the actual financial commitment. |
| Financing and Transfer Conditions | Understand loan, resale and assignment restrictions. |
The developer’s brand and a valid RERA registration are useful parts of the assessment, but neither replaces independent legal review.
Honest Pros & Cons: Who Should Buy Emaar Urban Ascent – Sector 112 Gurgaon (And Who Should Skip)?
Emaar Urban Ascent has several features that may appeal to premium-home buyers: a recognised developer, a Dwarka Expressway location, larger apartment configurations and a raised amenity podium. The counterweight is the long declared completion timeline, the substantial capital commitment and the need to validate the complete cost before comparing it with alternatives.

Pros
1. Established developer presence
Emaar India is a recognised residential developer. Its experience and existing project portfolio provide useful context when evaluating the company’s construction and delivery record. However, buyers should assess project-specific execution rather than assume that all developments will perform identically.
2. Access towards Delhi and Gurugram
Sector 112’s location can be useful for households travelling between Delhi and western Gurugram. The value of this advantage depends on actual commuting patterns, road access and traffic conditions.
3. Multiple apartment configurations
The historical EOI documents a range of 2, 3 and 4 BHK configurations. This provides a useful starting point for comparing apartment sizes and household requirements, although the current available inventory must be confirmed.
4. Elevated amenity design
The developer’s raised-podium concept separates the advertised amenity zone from vehicle movement at ground level. If delivered and maintained as represented, this could be beneficial for families with children and residents who value shared recreational space.
5. Potential long-term end-user appeal
A well-designed apartment in a suitable location can provide long-term residential utility. For buyers planning to live in the property, the value of a workable floor plan, convenient daily travel and suitable facilities may be more important than short-term price fluctuations.
Cons and risks
1. Long wait until declared completion
The registered phase has a declared completion date of 30 November 2031. Buyers should not assume immediate possession or rental income. The long holding period affects opportunity cost, financing exposure and the timing of household plans.
2. High capital requirement
The historical EOI prices start above ₹3 crore for the listed configurations, before GST and other applicable charges. The final cost may be materially higher after premiums, registration, financing and other expenses.
3. Carpet-area efficiency needs verification
The EOI’s carpet-area figures do not, on their own, establish the corresponding super area or loading ratio. Buyers must compare approved area statements and practical room dimensions before concluding that a particular configuration offers better value.
4. Future rental demand is uncertain
A premium location and extensive amenities do not guarantee a particular rent or yield. Rental performance will depend on competing supply, possession timing, tenant preferences and the final purchase cost.
5. Regulatory compliance must be checked at the unit level
HRERA registration is established for the identified phase, but the current OC/CC status, latest approvals and relevant tower progress still require documentary confirmation. A buyer should not rely on sales representations where official documents are available.
6. Secondary-market pricing is difficult to compare
Published asking rates vary significantly across property portals. Without comparable transactions and consistent area definitions, a quoted per-square-foot rate may create a misleading impression of value.
Who should consider buying?
End-user families with a long planning horizon: Buyers who want a premium apartment, have a clear preference for the Delhi–Gurgaon corridor and can accommodate the declared delivery timeline may find the project worth shortlisting. They should select the unit based on layout usability, commuting needs and the complete purchase cost.
Long-term investors with sufficient liquidity: Investors with a multi-year horizon may evaluate the project if conservative appreciation assumptions, financing costs and expected rental income justify the capital allocation. The investment case should remain viable even without rapid price appreciation.
Buyers who prioritise documented due diligence: Buyers willing to compare approved plans, legal documents, maintenance costs and competing projects are better placed to judge whether the apartment’s premium is justified.
Who should skip or postpone the purchase?
- Buyers who need immediate possession or rental income.
- Investors dependent on short-term resale profits.
- Households whose budget leaves insufficient room for taxes, registration, financing and maintenance.
- Buyers who have not compared carpet area and total acquisition cost with competing apartments.
- Purchasers unwilling to accept construction-period uncertainty or a long holding period.
Comparison with other residential projects in Sector 112
Urban Ascent should be compared with both premium projects and more established residential communities in the surrounding market. The comparison should account for delivery status, actual unit dimensions, amenities, pricing and the buyer’s intended use.
| Comparison Factor | Emaar Urban Ascent | Alternative Projects |
|---|---|---|
| Developer and Project Positioning | Emaar India; premium apartment positioning. | Assess each developer and project separately. |
| Delivery Status | Registered phase has a declared completion date in 2031. | Verify the relevant tower’s actual status. |
| Apartment Configuration | Historical 2, 3 and 4 BHK EOI options. | Compare like-for-like household requirements. |
| Area Efficiency | Matching carpet and super areas still need confirmation. | Obtain approved area statements. |
| Amenities | Developer advertises a raised podium and shared facilities. | Check actual facilities, capacity and maintenance. |
| Pricing | Portal indicators differ; current builder quotation needed. | Compare complete acquisition costs. |
| Rental Suitability | Future demand and achievable rent are uncertain. | Prefer comparable completed units with evidence of actual rents. |
For a broader shortlist, see other residential projects in Sector 112 Gurgaon.
Overall assessment: Urban Ascent is worth investigating, not automatically worth buying. Its strongest case is for a buyer who values the location and apartment format, can wait for the declared delivery timeline, and verifies the financial and legal details before committing. A buyer who needs immediate use or dependable rental income should compare completed alternatives before proceeding.
Frequently Asked Questions About Emaar Urban Ascent – Sector 112 Gurgaon
1. Is Emaar Urban Ascent – Sector 112 Gurgaon worth buying for end-user families or investors in 2026?
It may be worth shortlisting for end-user families who want a premium apartment near the Delhi–Gurgaon corridor and can accommodate the declared completion timeline. Long-term investors should assess the all-in acquisition cost, realistic rental yield, financing exposure and resale competition. It is not a suitable default choice for buyers who require immediate possession or depend on guaranteed short-term appreciation.
2. What are the unit configurations and carpet-area loading ratios at Emaar Urban Ascent – Sector 112 Gurgaon?
The historical EOI lists 2 BHK, 3 BHK and 4 BHK configurations, with carpet areas from approximately 1,001 to 1,861 sq. ft. The developer’s current project information primarily advertises 3 and 4 BHK homes. The exact loading ratio cannot be established reliably without matching each apartment’s approved carpet area to its corresponding super area. Request both figures for the specific unit before comparing value.
3. What is the HRERA registration or Occupancy Certificate status of Emaar Urban Ascent – Sector 112 Gurgaon?
The official HRERA record identifies registration number GGM/898/630/2025/01, dated 8 January 2025, for Urban Ascent in Sector 112. The registered phase has a declared completion date of 30 November 2031. An OC or CC issuance for the relevant tower has not been independently established in the records reviewed for this article. Check the latest official filings and certificates before booking.
4. How does Emaar Urban Ascent compare to peer residential projects in Sector 112?
Urban Ascent offers a premium positioning, larger apartment configurations and a developer-promoted raised-podium amenity design. However, competing projects may offer advantages in completed inventory, immediate usability, lower acquisition cost or established rental demand. A valid comparison should use the same area basis, comparable apartment sizes, the full cost sheet and verified possession status.
5. What is the expected rental yield and resale liquidity of Emaar Urban Ascent – Sector 112 Gurgaon?
A reliable project-specific yield cannot be established without verified rents and a complete acquisition cost. For illustration, annual rent of ₹9.6 lakh on a ₹4 crore total investment would produce a gross yield of 2.4%, before expenses. Resale liquidity will depend on pricing, transfer conditions, construction progress and competing supply. Neither rental yield nor future appreciation is guaranteed.
6. What is the declared possession timeline for Emaar Urban Ascent?
The HRERA record lists 30 November 2031 as the projected completion date for the registered phase. This is a regulatory filing date, not confirmation of actual possession. Buyers should check the agreement for sale, the latest progress report and any applicable revised dates before making financial commitments.
7. What additional costs should buyers budget for?
In addition to the basic sale price, buyers should establish the applicable GST, stamp duty, registration expenses, floor-rise and location premiums, parking charges, maintenance payments, deposits and financing costs. The exact charges depend on the unit and transaction. An itemised, dated builder-authorised cost sheet is essential.
8. What documents should buyers verify before booking?
At minimum, verify the HRERA registration and latest filings, title and land records, sanctioned building plans, the agreement for sale, the unit’s approved area statement, the current cost sheet and the construction status. Check the OC/CC where applicable and obtain independent legal advice before paying a substantial amount.
Final Verdict: Should You Buy Emaar Urban Ascent in 2026?
Emaar Urban Ascent is a credible candidate for a premium residential shortlist in Sector 112, Gurgaon, particularly for buyers who value access towards Delhi, larger apartment configurations and a developer-promoted lifestyle amenity offering.
However, the purchase decision should rest on the specific apartment rather than the project’s positioning alone. The most important variables are the complete acquisition cost, verified carpet-to-super-area efficiency, actual construction progress, applicable contractual possession date and the likely holding period.

For investors, the decisive question is whether the expected return justifies the capital commitment when rental income, resale timing and price appreciation remain uncertain. For end users, the decisive questions are whether the layout works for the household, whether daily connectivity is practical and whether the delivery timeline matches their plans.
Before booking, obtain the latest price sheet and approved floor plan, verify the current HRERA filings and applicable approvals, and have the agreement for sale reviewed independently.
View the Emaar Urban Ascent – Sector 112 Gurgaon official brochure, floor plans and price sheet, or book a guided site visit with an AssuredGains advisor to compare available units and assess their suitability.