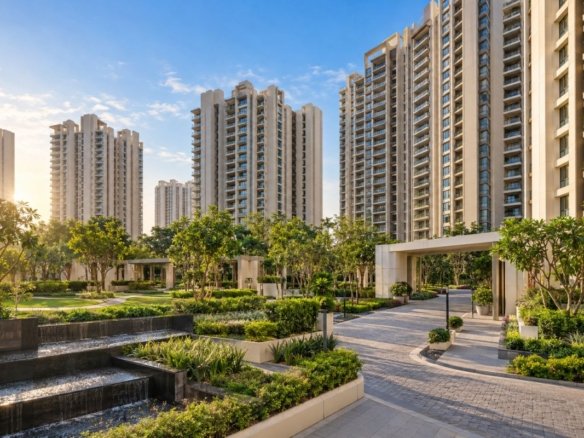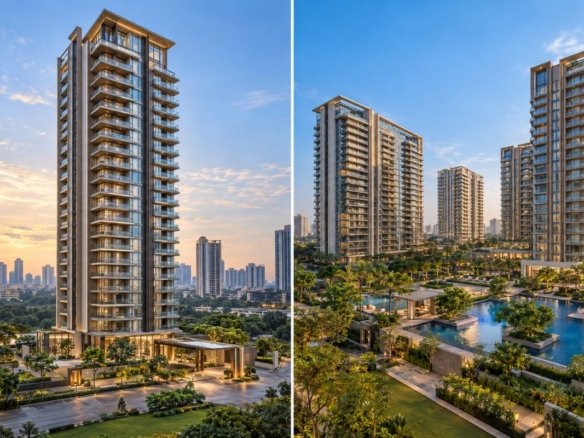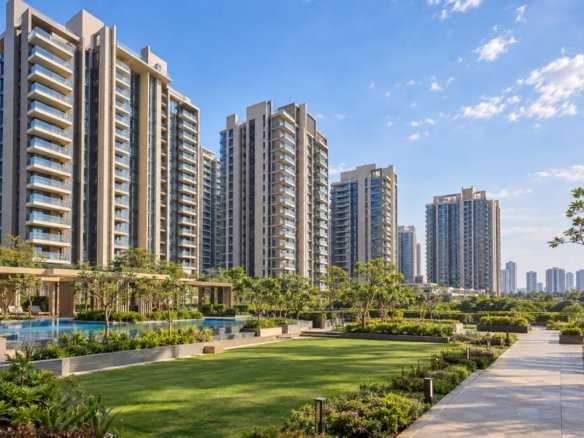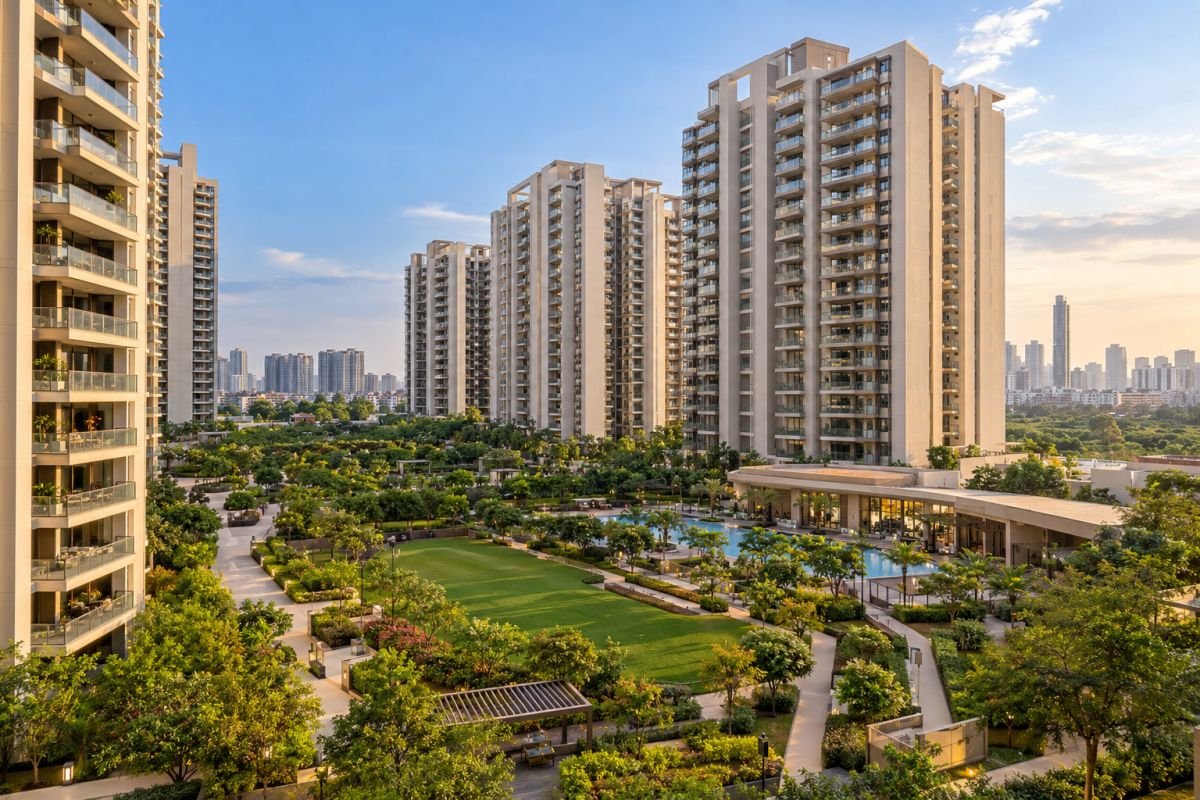
Pioneer Park Sector 61 Gurgaon is a residential apartment development on Golf Course Extension Road that deserves consideration from buyers seeking an established community rather than an early-stage residential launch. Its appeal rests on its location, range of apartment configurations, shared amenities and access to the wider Gurugram residential and employment market. However, the decision to buy depends on more than the project’s address: unit-level pricing, usable floor area, maintenance costs, building condition, title documentation and statutory approvals all need to be examined.
This pioneer park sector 61 gurgaon review evaluates the project from an end-user and investment perspective, covering floor plans, connectivity, pricing, rental potential, due diligence and the circumstances in which another Sector 61 property may be a better fit.
For current resale enquiries, advertised availability and property-specific information, visit the Pioneer Park Sector 61 Gurgaon official brochure, floor plans and price sheet. Treat any advertised price as an asking price until the seller confirms the unit, documentation, payment terms and final negotiable consideration.
Pioneer Park Sector 61 Gurgaon Project Snapshot: Developer, Location & Configuration Overview
Pioneer Park is associated with Pioneer Urban and is located in Sector 61, along the Golf Course Extension Road residential corridor. Property portals describe it as a ready-to-move apartment development with multiple residential configurations. Housing.com lists 2 BHK, 3 BHK, 3.5 BHK and 4 BHK apartments, while other listings show additional variations in apartment sizes and layouts.
| Project Detail | Review Finding |
|---|---|
| Project Name | Pioneer Park |
| Developer Brand | Pioneer Urban; verify the legal promoter entity in the property documents. |
| Location | Sector 61, Golf Course Extension Road, Gurugram, Haryana |
| Property Type | High-rise residential apartments |
| Advertised Configurations | 2 BHK, 3 BHK, 3.5 BHK and 4 BHK; verify the specific unit inventory. |
| Advertised Size Range | Common portal listings show approximately 1,200–2,550 sq. ft.; larger layouts also appear in other listings. |
| Possession Description | Commonly marketed as ready to move; statutory completion and occupation documentation still require verification. |
| Land Area | Approximately 10 acres reported by a property portal; verify against the approved layout. |
| Tower and Apartment Count | One portal reports 14 towers and 900 apartments; confirm against sanctioned plans and official records. |
| HRERA Registration | Exact applicable registration number and phase-wise status not independently confirmed. |
| Occupancy Certificate | Obtain and verify the applicable certificate before purchase. |
Source note: Configuration, size and project summary information is reported by property portals, not independently certified in this review. Confirm the applicable phase and tower documentation before relying on these figures.
The project should be evaluated as an existing residential asset, not as a new-launch investment whose return depends primarily on future construction milestones. For a buyer, this changes the assessment: the condition of the actual apartment, society management, quality of common areas and legal status matter at least as much as the original project concept.
The Pioneer Urban Builders project portfolio in Gurgaon provides a relevant starting point for researching the developer. It does not replace verification of the particular seller’s title or the project’s statutory records.
Floor Plan Architecture, Carpet Area Efficiency & Layout Usability
Floor plans determine how much of the purchased area translates into usable living space. Buyers should distinguish carpet area, built-up area and super built-up area rather than comparing apartments using the headline square-foot figure alone.

Carpet area generally represents the net usable floor area within the apartment, as defined under the Real Estate (Regulation and Development) Act, 2016, subject to its statutory exclusions. Built-up area commonly includes the apartment’s walls and other components, while super built-up area may include an allocation of common areas under the applicable sale-area convention. The exact contractual definitions and disclosures must be checked.
Unit Sizes, Balcony Orientation & Ventilation Analysis
Published floor-plan schedules for Pioneer Park show a range of apartment sizes. One property portal lists the following illustrative combinations:
| Advertised Configuration | Super Built-up Area | Portal-reported Carpet Area | Carpet-to-super-area Ratio |
|---|---|---|---|
| 2 BHK | 1,200 sq. ft. | 756 sq. ft. | 63.0% |
| 3 BHK | 1,580 sq. ft. | 995 sq. ft. | 63.0% |
| 4 BHK | 2,438 sq. ft. | 1,536 sq. ft. | 63.0% |
These are portal-reported examples, not verified measurements for every apartment type. Obtain the relevant sanctioned floor plan, registered agreement and RERA carpet-area disclosure, where applicable, before treating any ratio as definitive.
The ratio is calculated as:
Carpet-area efficiency = Carpet area ÷ Super built-up area × 100
For example, a reported carpet area of 756 sq. ft. against a super built-up area of 1,200 sq. ft. produces a ratio of 63%. The difference should not automatically be labelled wasted space: the two measurements may treat walls and common areas differently. What matters is whether the buyer receives a practical, well-planned home for the total acquisition cost.
For each shortlisted apartment, inspect the following:
- Living and dining proportions: Check whether the room accommodates the family’s furniture without obstructing circulation.
- Bedroom usability: Measure wardrobes, bed clearances and door swings instead of relying on the bedroom count.
- Kitchen functionality: Review worktop length, ventilation, utility access and storage.
- Balcony orientation: Establish the actual direction, exposure to afternoon sun, view obstruction and noise from roads or neighbouring towers.
- Natural light and cross-ventilation: Inspect the apartment at different times of day. A nominally large balcony does not guarantee effective ventilation.
- Privacy: Check whether windows and balconies directly face neighbouring apartments or busy internal roads.
- Bathrooms and services: Look for seepage, drainage issues, water pressure, ventilation and evidence of previous repairs.
A larger 3 BHK can be more practical than a nominally larger apartment with awkward circulation or poorly placed columns. Families should prioritise the usable dimensions of the rooms they occupy daily, while investors should also consider the layout’s appeal to the likely tenant pool.
Land Acreage, Tower Density & Open Green Ratio
Project scale should be assessed using the approved site plan rather than promotional descriptions of landscaping or open space. A reported land area of approximately 10 acres and a portal-reported total of 14 towers and 900 apartments provide an initial reference point, but these figures need documentary confirmation.
If the tower and apartment counts are confirmed, the simple average would be approximately 64 apartments per tower. This is only an arithmetic average: actual tower heights, apartment counts, floor arrangements and occupancy patterns can differ.
There is insufficient verified evidence here to state a definitive open-green-space ratio or a reliable density figure for the project. Ask the seller or management for the sanctioned layout, tower-wise floor schedules, clubhouse location, parking allocation, fire-access routes and landscaping plan.
During a site visit, assess:
- The distance between facing towers and the resulting privacy.
- The amount of usable lawn and shaded pedestrian space, rather than landscaping visible only from the entrance.
- Vehicle movement, visitor parking and pedestrian safety.
- Lift capacity, waiting times and common-area maintenance.
- Clubhouse capacity relative to resident numbers.
- The condition of lifts, basements, façades, plumbing and fire-safety systems.
The age of a residential development can be an advantage when landscaping and society operations are established. It can also mean that refurbishment, equipment replacement and capital expenditure deserve closer scrutiny. Buyers should ask for recent society meeting records, maintenance budgets, major-repair plans and information about any outstanding disputes.
Location & Connectivity Analysis: Sector 61 (Golf Course Extension Road)
Sector 61 sits within the Golf Course Extension Road residential corridor, which connects established and newer residential catchments with commercial districts across Gurugram. For a household, the relevant question is not simply whether a major road is nearby. It is how reliably residents can reach work, schools, healthcare, shopping and public transport during their actual travel hours.
Pioneer Park’s location can suit buyers whose daily routines already centre on southern and central Gurugram. Its practical advantage will vary considerably according to the exact destination, travel time, route and dependence on private vehicles.
Access to Highways, Metro & Employment Catchments
The Golf Course Extension Road corridor provides road access towards Golf Course Road, the wider Gurugram urban network and routes connecting with major arterial roads. Actual journey times depend on traffic, junction delays, construction and the destination.
Housing.com identifies the Sector 55–56 Metro Station as a nearby transit reference, reporting an approximate distance of 4 km. This is a portal estimate, not a measured walking distance or a guarantee of door-to-door travel time. Buyers who expect to commute by metro should test the first- and last-mile connection, including auto availability, feeder services, parking and peak-hour congestion.

For employment access, evaluate the apartment against the actual location of the workplace rather than assuming that all major business districts are equally convenient. A household working around Golf Course Road may experience a different commute from one travelling to Cyber City, Udyog Vihar, Manesar or another part of Gurugram.
Before committing, complete a weekday trial journey at the time you expect to commute. Check the route during both morning and evening peaks, and confirm whether the household can function comfortably without a second car.
Proposed or planned infrastructure should be treated as potential upside, not as an existing benefit. Do not assign a price premium based on a future metro extension, road upgrade or proposed interchange until the relevant authority has confirmed its approval, implementation status and operational timeline.
Nearby Schools, Hospitals & Daily Retail Within 15 Minutes
Nearby social infrastructure can improve convenience and rental appeal, but travel times should be verified from the actual tower entrance. The following are relevant landmarks identified in public property listings:
| Requirement | Nearby Reference | Buyer Verification |
|---|---|---|
| Schooling | Unicosmos School in Sector 55 | Confirm admission suitability, route and peak-hour journey. |
| Healthcare | Marengo Asia Hospitals, Gurugram | Check the actual route and emergency travel time. |
| Public Transport | Sector 55–56 Metro Station | Test first- and last-mile connectivity. |
| Daily Retail | Local shops and shopping destinations around the Golf Course Extension Road corridor | Inspect grocery, pharmacy and essential services at the times you need them. |
These references establish a starting point for location research; they do not establish that every facility is within 15 minutes under all traffic conditions.
Families with children should test school transport, safe pedestrian access and the time required to reach extracurricular activities. Older residents or households with specific medical needs should give greater weight to reliable healthcare access than to a general proximity claim.
Daily convenience also depends on the internal society environment. Check the walking route to the nearest grocery store, pharmacy and public transport stop, particularly if a family member does not drive.
2026 Price Trends, Payment Structure & Rental Income Potential
Pioneer Park’s resale value should be judged using the actual apartment’s condition, floor, orientation, furnishing, view, parking entitlement, layout and documentation. An average price per square foot is useful for initial screening but can be misleading when the underlying listings use different area definitions or contain different apartment types.
Indicative asking prices in 2026
Public listings reviewed for this article show a wide range of asking prices. Magicbricks reported an average project rate of approximately ₹17,945 per sq. ft. for July–September 2026. Housing.com displayed a project average of approximately ₹18,580 per sq. ft. in September 2026, while individual resale listings included a 4 BHK advertised at ₹5.1 crore for 2,438 sq. ft. in October 2026.

These figures are not directly interchangeable. They represent different listing samples, dates and potentially different area bases. They also do not establish the price at which a property ultimately sells.
| Market Indicator | Publicly Reported Reference | How to Interpret It |
|---|---|---|
| Project Asking-Rate Indicator | Approximately ₹17,945/sq. ft. in one July–September 2026 portal series | Portal estimate; verify its calculation method. |
| Another Portal’s Project Average | Approximately ₹18,580/sq. ft. in September 2026 | Different dataset and potentially different listing mix. |
| Individual 4 BHK Listing | ₹5.1 crore for a reported 2,438 sq. ft. apartment in October 2026 | One asking price, not a market-wide valuation. |
| Negotiated Sale Value | Not established by asking prices alone | Verify recent registered transactions and unit comparables. |
Sources: Magicbricks project price trend, Housing.com project listing and individual resale listing. Figures are indicative public-market observations, not certified valuations.
A previous AssuredGains project-page estimate uses a materially lower price band than some of the more recent portal listings. That discrepancy should be reconciled against dated live inventory and the area basis before publishing a definitive project-wide price range.
For a buyer, the appropriate comparison is the total acquisition cost, including the negotiated consideration, brokerage where applicable, stamp duty, registration, legal review, repairs, furnishing, parking charges if separately payable, and maintenance deposits. Confirm the tax treatment with a qualified professional based on the transaction and seller’s status.
Payment structure and negotiation
A resale purchase generally involves a token or earnest payment, due diligence, an agreement or sale documentation, and payment against the agreed transfer milestones. The precise sequence depends on the contract, seller’s title, loan status and society transfer requirements.
Do not transfer a substantial token amount before verifying ownership, encumbrances, pending dues, the seller’s authority to sell, the unit’s approved configuration and the applicable transfer process. If the apartment has an outstanding home loan, coordinate the lender’s release and payment procedure through a documented transaction plan.
A disciplined negotiation should account for:
- Comparable asking prices and recent registered transactions for similar units.
- Floor, orientation, view, condition and furnishing.
- Any seepage, repair, renovation or equipment-replacement costs.
- Society dues, maintenance deposits and transfer charges.
- Parking entitlement and whether it is properly documented.
- The seller’s urgency and the time the unit has been listed.
A lower headline price may not represent better value if the apartment needs extensive work or has unresolved documentation issues.
Rental income potential and gross yield
Pioneer Park is advertised as a residential rental option, with public listings showing different rents across configurations and furnishing levels. Housing.com reported indicative average rents of around ₹53,000 per month for 2 BHK apartments and ₹66,000 per month for 3 BHK apartments in a project summary. These are listing-based indicators rather than guaranteed achievable rents.
Rental yield should be calculated using the same unit’s total acquisition cost and a realistic rent estimate:
Gross rental yield = Annual rent ÷ Total acquisition cost × 100
For illustration, consider a unit acquired for ₹3 crore and rented for ₹70,000 per month:
| Calculation | Illustrative Result |
|---|---|
| Acquisition Cost | ₹3,00,00,000 |
| Monthly Rent | ₹70,000 |
| Annual Rent | ₹8,40,000 |
| Gross Rental Yield | 2.8% |
This is a calculation example, not a claim that a particular Pioneer Park apartment will achieve that rent or yield.
Net yield will be lower after vacancy, maintenance paid by the owner, repairs, property management, insurance where applicable and other unrecovered costs. Tax treatment and financing costs further affect the investor’s actual return.
For an investor, the case is stronger when the acquisition price leaves room for a reasonable net yield and the unit matches the needs of a clear tenant segment. It is weaker when the purchase depends on optimistic rent assumptions or substantial future appreciation to compensate for low cash flow.
Resale liquidity and price outlook
A ready-to-move apartment can appeal to buyers who want to inspect the actual home and avoid construction-period uncertainty. That does not guarantee quick resale. Liquidity depends on the price, apartment configuration, property condition, financing eligibility, title clarity and competing inventory.
To assess price trends responsibly, compare at least three types of evidence:
- Current asking prices for similar units within Pioneer Park.
- Recent registered transactions, where comparable records are available.
- Actual achievable rents and vacancy periods for similar apartments.
The project’s investment appeal should not be reduced to a single quarterly price change. A short-term increase in asking prices may reflect a change in the mix of listed apartments rather than broad appreciation across the project.
RERA Verification, OC/Possession Status & Legal Due Diligence for Pioneer Park Sector 61 Gurgaon
The legal status of Pioneer Park needs a document-led review. Public property listings describe the project as ready to move, but this review has not independently confirmed the exact HRERA registration number applicable to the project, any phase-specific registration history or the relevant Occupancy Certificate and Completion Certificate.
One property portal displays “RERA Not Applicable” rather than an identifiable registration number. That is not an official legal determination and should not be used as proof that registration was unnecessary or that all statutory requirements have been satisfied.
How to verify the HRERA position
Search the official Haryana RERA website using the project name and the exact legal promoter name. If the records identify multiple phases or related developments, determine which registration or regulatory record corresponds to the apartment being purchased.

The buyer or legal adviser should:
- Match the registered promoter to the developer and landowner named in the transaction documents.
- Confirm the project address, village, sector, land parcel and relevant towers.
- Review the registration order and available project disclosures.
- Check for relevant orders, complaints, regulatory proceedings or changes in project status.
- Verify whether the particular tower or phase falls within the scope of the record being relied on.
- Obtain the relevant approved building plans and applicable completion and occupation documentation.
If the project predates the RERA regime, the legal adviser should establish whether registration was required, whether an exemption applied, or whether a later phase or component was independently registrable. Do not infer an exemption merely from the project’s age.
Occupancy Certificate and Completion Certificate
An Occupancy Certificate and a Completion Certificate are distinct documents. Their applicability, issuing authority and scope must be assessed from the official records.
Also verify:
- The sanctioned building plan and any approved revisions.
- The seller’s registered title and chain of ownership.
- The encumbrance position and any existing lender charge.
- The latest property tax, electricity, water and society dues.
- The registered apartment’s area, parking rights and permitted use.
- The applicable fire-safety and other statutory approvals.
- Any pending litigation, society dispute or material defect disclosure.
A broker’s assurance, a utility connection or the presence of residents is not a substitute for documentary verification. If the seller cannot provide the required documents, pause the transaction until the issue has been resolved by a qualified property lawyer.
Possession, maintenance and physical condition
For a resale apartment, legal possession and physical handover are separate matters. Inspect the unit and common areas before paying the balance consideration. Record the condition of flooring, windows, bathrooms, electrical fittings, plumbing, balconies and appliances, where included in the sale.
Ask the management or residents’ association for the current maintenance schedule and a written statement of outstanding dues. Public listings show differing maintenance figures, so no single rate should be treated as authoritative without confirmation.
The buyer should also understand the transfer process, parking allocation, visitor access, move-in charges and any planned capital works. A legally sound apartment can still be a poor purchase if maintenance obligations or building-condition issues are materially higher than expected.
Honest Pros & Cons: Who Should Buy Pioneer Park Sector 61 Gurgaon (And Who Should Skip)?
Pioneer Park’s strengths are most relevant to buyers who value an established location and an apartment that can be inspected before purchase. Its weaknesses are most significant when a buyer pays a premium without verifying the usable area, legal records, maintenance obligations or resale comparables.
Pros
1. Established residential location. Sector 61 offers access to the wider Golf Course Extension Road corridor. Buyers whose work, schools and daily routines are concentrated nearby may find the location practical.
2. Multiple apartment configurations. Public listings show 2 BHK through 4 BHK options, with variations in sizes and layouts. This creates scope to compare homes for different household requirements, subject to live inventory.
3. Ready-to-move positioning. An existing apartment can be inspected for natural light, views, layout, building condition and surrounding activity before purchase. Buyers do not need to base the decision solely on a proposed floor plan or construction promise.
4. Established rental market visibility. Public rental listings provide a starting point for testing rent assumptions. Investors can compare furnishing levels, unit sizes and tenant requirements rather than relying entirely on developer projections.
5. Existing community infrastructure. The advertised project amenities include facilities such as a clubhouse, gymnasium and swimming pool. Their current condition, operating hours, charges and capacity should be inspected rather than assumed from marketing descriptions.
Cons and risks
1. Price and area comparisons can be misleading. Public portals show materially different price estimates. Different area definitions and unit mixes make direct comparisons unreliable without a unit-specific calculation.
2. Carpet-area efficiency needs confirmation. Portal-reported ratios around 63% are illustrative. Buyers need the registered and sanctioned measurements for their exact apartment.
3. Legal verification remains essential. The exact applicable HRERA record and OC/Completion Certificate were not independently confirmed in this review. This is a due-diligence requirement, not evidence that the project lacks approvals.
4. Maintenance and repair costs may affect returns. The current maintenance bill, reserve fund, condition of common equipment and planned repairs can materially change the cost of ownership.
5. Rental yield may be modest. Even an apartment that attracts tenants can produce a low gross yield relative to its purchase price. Net returns will be lower after expenses and vacancy.
6. Resale is price-sensitive. A premium-priced apartment with an unusual layout, repair needs or incomplete paperwork may take longer to sell than a competitively priced, well-documented unit.
Who should consider buying?
Pioneer Park is worth shortlisting for an end-user family if the specific apartment provides a practical layout, reliable access to work and schools, acceptable building condition and satisfactory legal documentation. A buyer who values immediate occupation and a real-world inspection may prefer this type of purchase to an under-construction alternative.
It may also suit an investor seeking a residential asset with established rental comparables. The investment case should be based on the net yield, acquisition price, vacancy assumptions and likely holding period, not simply on the project’s location or past asking-price movements.
Who should skip it?
Consider alternatives if the purchase budget is stretched, the apartment’s usable area is disappointing, the society’s maintenance obligations are unclear or the seller cannot produce the necessary legal records. Investors seeking high current rental income should compare the expected net yield with other assets before committing capital.
Buyers who want new construction, the latest layouts or a longer developer-backed construction warranty should compare recently delivered and under-construction alternatives carefully, while accounting for their different possession and execution risks.
For a wider shortlist, compare other residential projects in Sector 61 Gurgaon on like-for-like apartment size, effective acquisition cost, maintenance, access and documentation.
Frequently Asked Questions About Pioneer Park Sector 61 Gurgaon
1. Is Pioneer Park Sector 61 Gurgaon worth buying for end-user families or investors in 2026?
It can be worth considering for an end-user who values the location, a usable apartment layout and the ability to inspect the property before purchase. For investors, the decision depends on the negotiated price, achievable rent, net yield, vacancy exposure and resale prospects. Verify the legal documents and the condition of the actual unit before deciding.
2. What are the unit configurations and carpet-area loading ratios at Pioneer Park Sector 61 Gurgaon?
Public listings show 2 BHK, 3 BHK, 3.5 BHK and 4 BHK configurations, with commonly advertised sizes around 1,200–2,550 sq. ft. Some other listings show larger layouts. One portal reports illustrative carpet-to-super-area ratios of approximately 63% for selected 2 BHK, 3 BHK and 4 BHK examples. These figures are not a substitute for the registered carpet area and sanctioned floor plan of the unit being purchased.
3. What is the HRERA registration or Occupancy Certificate status of Pioneer Park Sector 61 Gurgaon?
The exact applicable HRERA registration number and the project’s relevant OC/Completion Certificate have not been independently confirmed in this review. Buyers should check the official Haryana RERA records and obtain the applicable certificate from the competent authority. A property portal’s “ready to move” label does not establish statutory status.
4. How does Pioneer Park Sector 61 Gurgaon compare with peer residential projects in Sector 61?
Compare Pioneer Park with alternatives on Golf Course Extension Road using the same apartment-size basis, effective acquisition cost, carpet area, floor and orientation, maintenance, building condition, amenities and legal documentation. A higher advertised price per square foot does not necessarily indicate better quality or stronger future returns. Review live availability and recent transaction evidence before ranking projects.
5. What is the expected rental yield and resale liquidity of Pioneer Park Sector 61 Gurgaon?
There is no single verified yield for the project because rent and purchase price vary by apartment size, furnishing, condition and negotiated terms. Calculate gross yield as annual rent divided by total acquisition cost, then deduct vacancy, maintenance, repairs and other owner-borne expenses to estimate net yield. Resale liquidity depends on competitive pricing, unit appeal, documentation and buyer demand; it should not be assumed from portal listings alone.
Final buyer recommendation
Pioneer Park should be treated as a unit-specific purchase decision rather than an automatic investment recommendation. Shortlist it when the location and apartment fit your needs, then validate the area measurements, total acquisition cost, maintenance obligations, title, applicable statutory records and actual rental comparables.
View the official floor plans, verified RERA details and live availability on our Pioneer Park Sector 61 Gurgaon property page, or book a guided site visit with an AssuredGains advisor. Any RERA or OC details should be considered verified only after the relevant official records have been checked.