
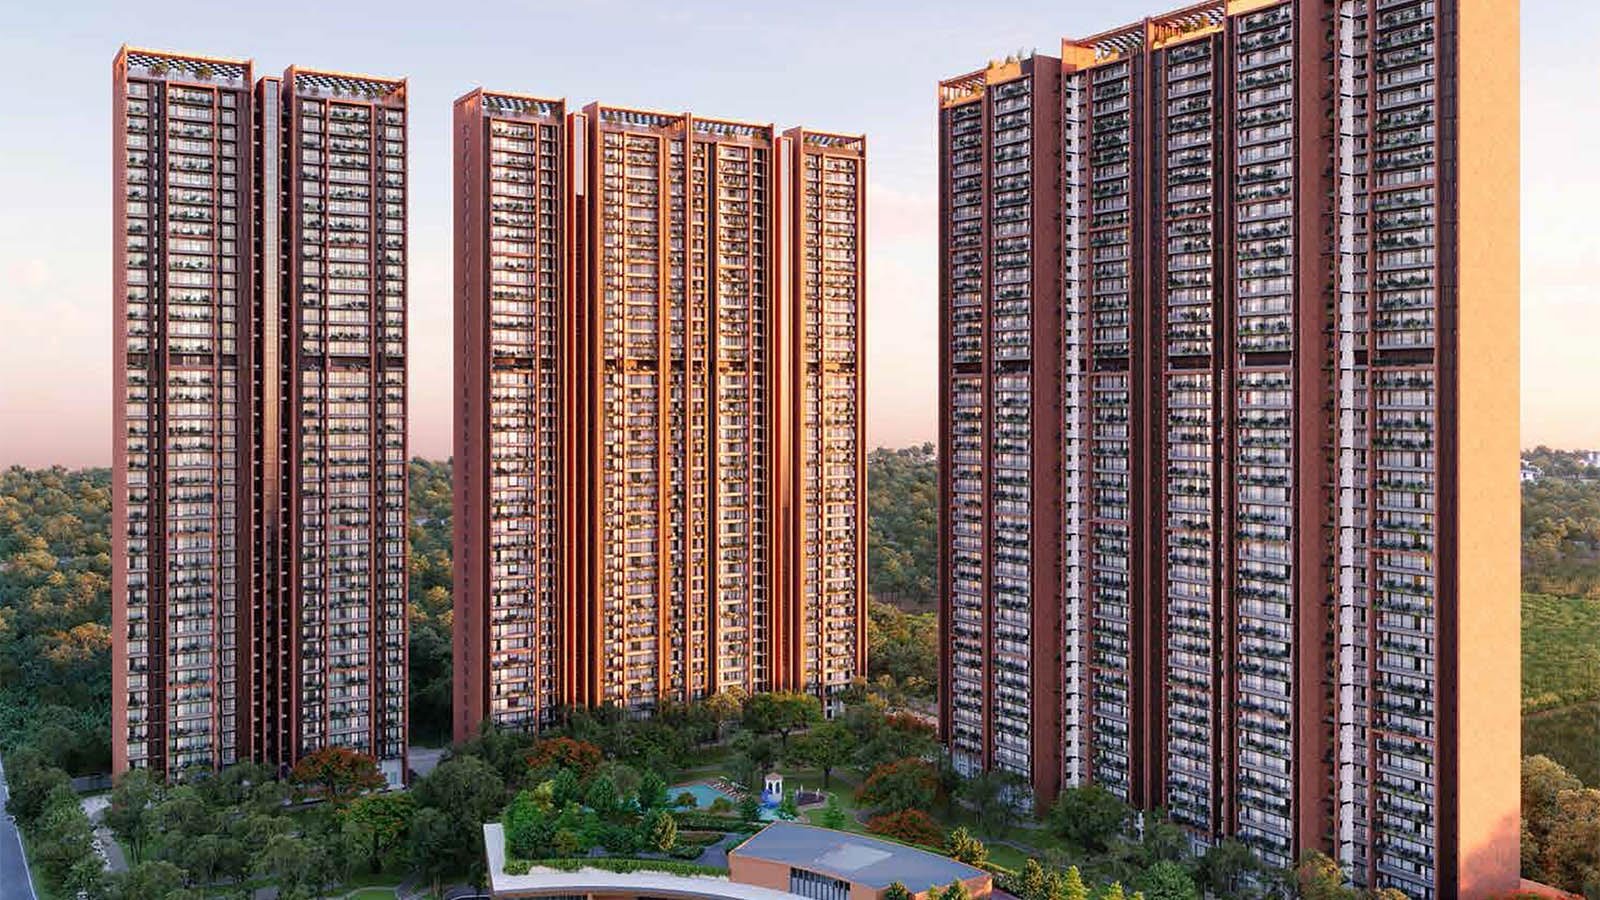
Choosing the right floor plan is one of the most important decisions when buying a luxury home. While location, amenities, and the developer’s reputation often influence the initial shortlist, it is the apartment layout that determines how comfortably you will live for years to come. A thoughtfully designed floor plan improves space utilization, natural lighting, ventilation, and privacy, making everyday living more enjoyable.
Sobha Aranya, located in Sector 80, Gurgaon, is a premium residential project that focuses on spacious living rather than compact apartment configurations. Buyers exploring the Sobha Aranya project details will notice that every residence has been planned with functionality, luxury, and long-term family comfort in mind. Before making your purchase, it is also worth reviewing a complete home buying checklist for Gurgaon to understand legal, financial, and practical aspects of purchasing a premium property.
Sobha Aranya Floor Plan Overview
Sobha Aranya has been designed as an eco-luxury residential community where architecture blends seamlessly with nature. The project features spacious 3 BHK and 4 BHK residences with well-planned living areas, generous balconies, efficient circulation spaces, and excellent natural ventilation.
Located within the rapidly developing Dwarka Expressway growth corridor, the project benefits from improving infrastructure while offering a peaceful residential environment. Buyers interested in understanding the surrounding neighbourhood can also explore the Sector 80 neighbourhood guide, which provides a detailed overview of the area’s development, connectivity, and future growth potential.

One of the defining features of these layouts is the emphasis on open spaces. Large balconies, wide windows, and thoughtfully positioned rooms allow abundant natural light and fresh air throughout the apartment. These design principles complement the project’s forest-inspired lifestyle features, where landscaped greenery becomes an extension of everyday living rather than just an amenity.
Unlike many high-density developments, Sobha Aranya minimizes wasted corridor space and focuses on creating functional rooms that adapt to changing family needs.
Does Sobha Aranya Offer 2 BHK Apartments?
Many buyers searching online specifically look for 2 BHK apartments before upgrading to luxury housing. However, Sobha Aranya does not currently offer 2 BHK configurations.
The project has been positioned exclusively within the luxury residential segment, offering spacious 3 BHK and 4 BHK homes designed for buyers seeking larger living spaces and long-term comfort. Families looking for compact apartments may find more suitable options in other high-growth residential sectors in Gurgaon, but buyers prioritizing premium living often appreciate Sobha Aranya’s focus on spacious layouts.
Sobha Aranya 3 BHK Floor Plan
The 3 BHK configuration has been planned for modern families seeking a balance between luxury and practicality. As you enter the apartment, the spacious living and dining areas immediately create an open and welcoming atmosphere suitable for both everyday living and entertaining guests.

The master bedroom offers privacy, attached bathroom facilities, and ample wardrobe space, while the remaining bedrooms can comfortably accommodate children, elderly parents, or visiting guests. With hybrid working becoming increasingly common, one bedroom can also function as a dedicated home office without compromising family comfort.
The kitchen has been designed with daily convenience in mind and includes a separate utility area to keep household activities organized. This practical arrangement allows service functions to remain separate from the primary living spaces.
Natural lighting and cross ventilation are major strengths of the 3 BHK layout. Large windows and spacious balconies create bright interiors throughout the day while improving indoor air circulation.
The 3 BHK configuration is ideal for nuclear families, professionals upgrading to luxury housing, and NRIs planning a long-term residence in Gurgaon.
Sobha Aranya 4 BHK Floor Plan
For buyers seeking additional space and flexibility, the 4 BHK residences offer an elevated luxury lifestyle. These apartments provide expansive living areas, larger bedrooms, generous balconies, and greater privacy for every family member.
The spacious living room becomes the centerpiece of the home, making it ideal for entertaining guests or hosting family gatherings. The dining area flows naturally from the living space, creating an elegant yet functional environment.
The master suite offers enhanced comfort with larger dimensions, premium finishes, and generous storage. Additional bedrooms provide flexibility for children, elderly parents, guests, or even a private study or library.

One of the biggest advantages of the 4 BHK layout is its adaptability. Families can easily convert an extra bedroom into a work-from-home office, media room, fitness space, or hobby room as their lifestyle changes over time.
For buyers considering both lifestyle and future appreciation, reviewing the long-term appreciation potential of Sobha Aranya can provide valuable insights into why larger luxury residences continue to attract end-users and investors alike.
3 BHK vs 4 BHK: Which Configuration Should You Choose?
Choosing between a 3 BHK and 4 BHK depends on more than your current family size. It should also reflect your future lifestyle, work requirements, and long-term investment goals.
The 3 BHK configuration is ideal for families of three to five members seeking spacious yet manageable luxury living. It offers lower maintenance while still providing enough flexibility for a guest room or home office.
The 4 BHK configuration is better suited for larger households, joint families, business owners, or buyers who frequently entertain guests. The additional room provides valuable flexibility for future needs, reducing the likelihood of upgrading to a larger home later.
Before making your decision, buyers should also explore a micro-market investment guide for Gurgaon to compare how different residential locations perform in terms of capital appreciation and long-term demand.
What Buyers Should Evaluate Before Booking
While comparing floor plans, avoid focusing solely on the number of bedrooms. Practical functionality plays an equally important role.
Check whether the living room can comfortably accommodate your preferred furniture arrangement. Assess balcony size, wardrobe space, kitchen efficiency, utility placement, and storage options. Bedrooms should offer sufficient privacy, while circulation between rooms should feel natural rather than cramped.
It is equally important to understand the difference between carpet area and super built-up area. Carpet area represents the actual usable space inside the apartment, whereas super built-up area includes your share of common spaces. Comparing usable carpet areas often provides a more realistic assessment of value.

In addition, families should evaluate the availability of schools, hospitals, shopping centres, and daily conveniences. Exploring the everyday conveniences near the project helps buyers understand whether the surrounding infrastructure matches their long-term lifestyle requirements.
Why Sobha Aranya Floor Plans Stand Out
Luxury apartments are no longer judged only by their size. Buyers increasingly value intelligent planning, privacy, and a stronger connection with nature.
Sobha Aranya reflects this shift by designing homes that emphasize open living spaces, efficient layouts, generous balconies, and seamless indoor-outdoor living. The separation between common and private areas enhances everyday comfort, while the flexible room configurations allow homeowners to adapt their homes as family needs evolve.
This approach aligns with the growing preference for sustainable and wellness-focused communities. Buyers interested in understanding this trend can explore why nature-focused communities are gaining popularity, as more homebuyers now prioritize green surroundings alongside premium specifications.
The project also benefits from being developed by one of India’s most respected luxury developers. Buyers interested in exploring other premium developments can review Sobha’s residential developments in Gurgaon for a broader understanding of the developer’s portfolio.
Frequently Asked Questions
Does Sobha Aranya offer 2 BHK apartments?
No. Sobha Aranya currently offers only spacious 3 BHK and 4 BHK residences designed for luxury living.
Which floor plan is better for families?
The 3 BHK layout is ideal for most nuclear families, while the 4 BHK configuration suits larger families, joint households, and buyers requiring additional work-from-home space.
Are the apartments designed for good natural ventilation?
Yes. The floor plans emphasize large balconies, wide windows, and efficient room positioning to maximize natural light and cross ventilation.
What should buyers check before selecting a floor plan?
Evaluate the usable carpet area, furniture placement, storage, kitchen functionality, balcony size, natural lighting, ventilation, and overall space efficiency before making a booking decision.
Is a 4 BHK apartment a good long-term investment?
For buyers planning to own the property for many years, a 4 BHK offers greater flexibility and can adapt more easily to changing family requirements.
How important is the project’s connectivity?
Excellent connectivity enhances both convenience and long-term property value. Buyers can better understand commuting routes and transport access by reviewing the road and transport connectivity around Sector 80 before finalising their purchase.
Final Verdict
Sobha Aranya has established itself as a premium residential destination by focusing on intelligently designed luxury homes rather than offering multiple compact apartment options. Its spacious 3 BHK and 4 BHK floor plans emphasize privacy, functionality, natural ventilation, and long-term family comfort.

The 3 BHK residences offer an excellent balance between luxury and practicality for growing families, while the 4 BHK apartments provide additional flexibility for larger households and evolving lifestyle needs. Combined with quality construction, excellent planning, and a strategic location, the project presents a compelling option for buyers seeking a long-term home in Gurgaon.
Before making your final decision, compare both configurations carefully, evaluate your family’s future requirements, and understand how the floor plan complements the project’s location, connectivity, and surrounding infrastructure. A well-designed layout is not just about square footage—it is about creating a home that continues to support your lifestyle for many years.



Join The Discussion