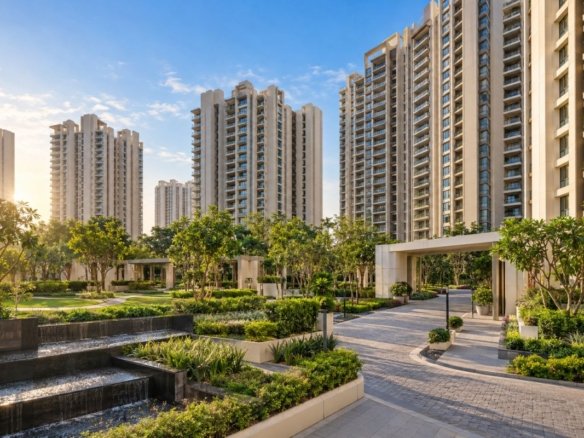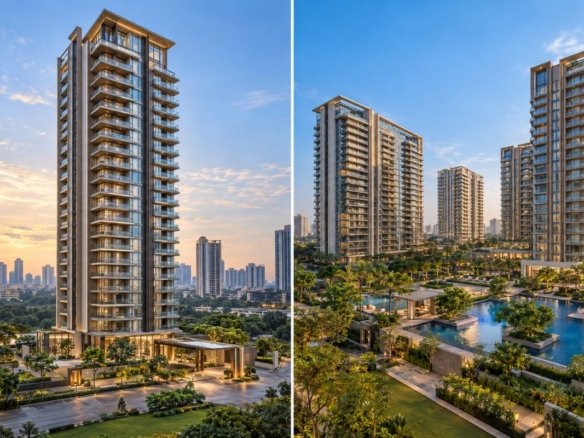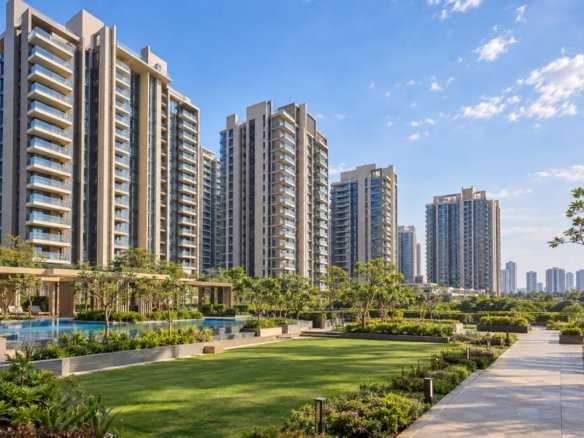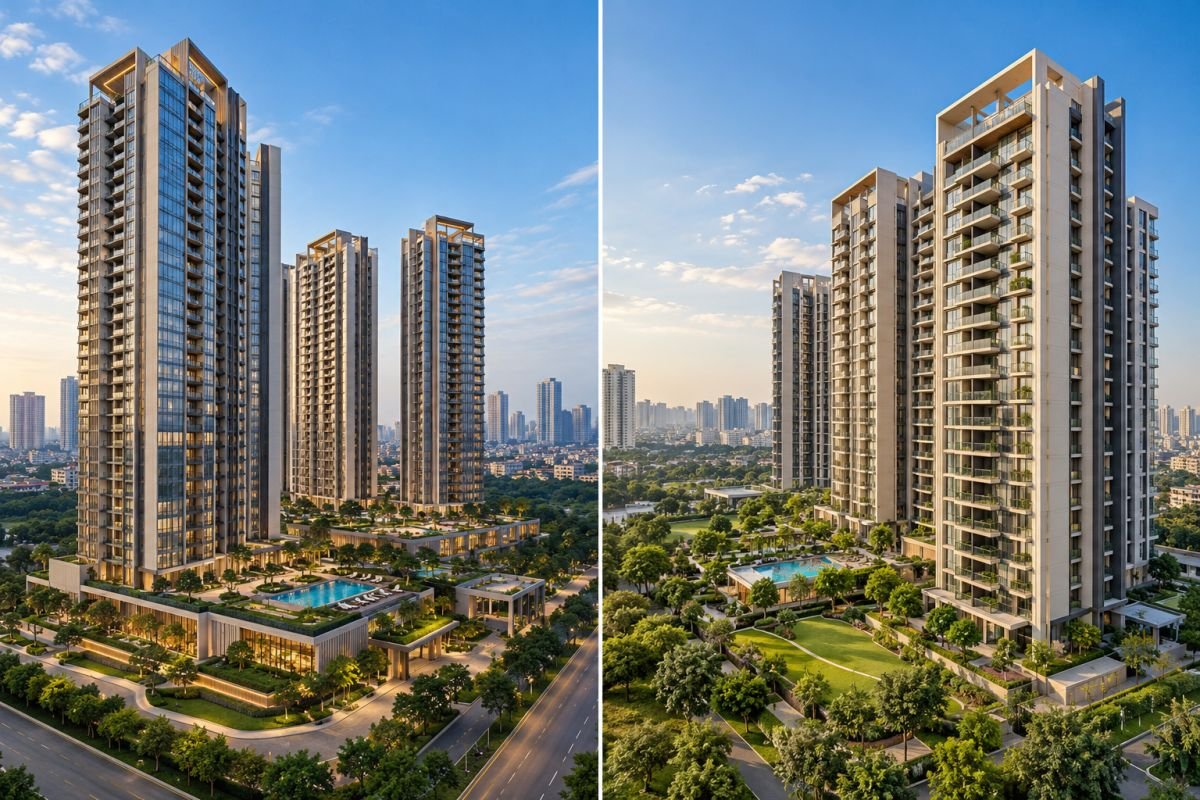
Choosing between M3M Skycity and M3M Heights in Sector 65, Gurgaon, requires more than comparing advertised prices. Both are residential developments associated with M3M 65th Avenue on Golf Course Extension Road, but the right purchase depends on the specific apartment, its layout, total acquisition cost, building condition, maintenance obligations and resale prospects.
Public property portals list both projects as ready to move. Housing.com reported indicative prices of ₹2.26 crore–₹3.68 crore for M3M Skycity in April 2026 and ₹2.65 crore–₹3.91 crore for M3M Heights in September 2026. These are portal asking-price ranges, not verified transaction values, and they may change with availability and configuration.
The difference is important for buyers comparing similar-sized homes. A lower advertised entry price may make Skycity worth investigating first, while a particular Heights apartment could justify a premium through its floor plan, orientation, furnishing, floor level or condition. Neither conclusion should be drawn from project names alone.
2026 comparison note: Prices below are indicative public-listing evidence available during 2026. Confirm current availability, negotiated consideration and statutory costs before making an offer.
| Comparison factor | M3M Skycity | M3M Heights |
|---|---|---|
| Builder/development context | M3M-branded residential project within M3M 65th Avenue | M3M-branded residential project within M3M 65th Avenue |
| Location | Sector 65, Golf Course Extension Road, Gurgaon | Sector 65, Golf Course Extension Road, Gurgaon |
| Publicly listed status | Ready to move | Ready to move |
| Advertised configurations | 2 and 3 BHK | 2 and 3 BHK |
| Reported super-area range | Approximately 1,261–2,054 sq. ft. | Approximately 1,261–2,040 sq. ft. |
| Indicative public asking range | ₹2.26–₹3.68 crore | ₹2.65–₹3.91 crore |
| Exact project-specific acreage | Requires verification | Requires verification |
| Tower-wise total units | Requires verification | Requires verification |
| Carpet-area loading | Requires approved-plan comparison | Requires approved-plan comparison |
| Ideal buyer profile | Buyers prioritising a suitable unit at a competitive acquisition price | Buyers willing to pay for a specific apartment’s verified advantages |
Initial verdict: Neither project is automatically the better investment. Skycity is a sensible starting point for buyers focused on entry price, while Heights deserves consideration where an individual unit demonstrates superior usable space, condition, views, rental appeal or resale value at the quoted price.
Side-by-Side Specification & Price Matrix (Sector 65)
A fair comparison requires the same measurement basis and comparable apartment configurations. A 2 BHK in one development should not be compared with a larger 3 BHK in the other using only total price.
| Specification | M3M Skycity | M3M Heights |
|---|---|---|
| Location | Sector 65, Gurgaon | Sector 65, Gurgaon |
| Development context | M3M 65th Avenue mixed-use development | M3M 65th Avenue mixed-use development |
| Configurations listed | 2 and 3 BHK | 2 and 3 BHK |
| Publicly reported size range | 1,261–2,054 sq. ft. | 1,261–2,040 sq. ft. |
| Indicative listed price | ₹2.26–₹3.68 crore | ₹2.65–₹3.91 crore |
| Approximate listed average rate | ₹17,920 per sq. ft. on Housing.com’s April 2026 snapshot | ₹19,150–₹21,020 per sq. ft. on Housing.com’s September 2026 snapshot |
| Exact residential land parcel | Verify approved project plans | Verify approved project plans |
| Total residential units | Verify approved unit schedule | Verify approved unit schedule |
| OC and tower-wise coverage | Obtain and inspect the actual certificate | Obtain and inspect the actual certificate |
| Monthly maintenance | Obtain the current charge schedule | Obtain the current charge schedule |
| Carpet-area efficiency | Calculate using approved carpet and super areas | Calculate using approved carpet and super areas |
What the price difference actually tells buyers
The listed price ranges overlap. Skycity’s lower published entry price does not establish that every Skycity apartment is cheaper than a comparable Heights apartment. Similarly, Heights’ higher reported average rate does not prove better construction quality, stronger appreciation or greater rental demand.
Before comparing offers, calculate the total acquisition cost:
- Negotiated apartment consideration.
- Parking, floor-rise or other applicable charges.
- Brokerage, where applicable.
- Stamp duty and registration.
- Society transfer charges and maintenance deposits, where applicable.
- Renovation, furnishing and immediate repair costs.
- Any outstanding dues or contractual liabilities.
A property advertised at a lower price can become the more expensive purchase after these items are included. Obtain a written cost sheet for each shortlisted apartment rather than relying on the starting price.
Location & Micro-Market Access Within Sector 65 (Golf Course Extension Road)
Both developments benefit from their association with Sector 65 and Golf Course Extension Road, an established residential and commercial corridor in southern Gurgaon. The comparison is therefore less about choosing between two separate city locations and more about the access, outlook and convenience offered by individual buildings and apartments.

Connectivity and daily convenience
Golf Course Extension Road connects residential neighbourhoods with commercial destinations, retail facilities and other parts of Gurgaon. The wider Sector 65 catchment includes WorldMark Gurgaon and other commercial and service destinations.
However, a project’s sector address does not tell the whole story. Actual travel times depend on the tower entrance, the route taken, traffic conditions and the destination.
For a family considering either project, inspect:
- The practical driving route to the workplace during peak hours.
- School transport and daily school-run times.
- Access to hospitals, pharmacies, supermarkets and essential services.
- Pedestrian access to nearby retail and food outlets.
- Entry and exit congestion, visitor parking and security procedures.
- Noise, traffic and commercial activity near the specific apartment.
Mixed-use development can make everyday services more convenient, but it can also create vehicle movement, visitor traffic and noise. Buyers should inspect the residential access arrangements and confirm that commercial and residential parking are appropriately managed.
Which location is better within Sector 65?
At the broad sector level, neither project can be declared the location winner without a unit-level assessment. The useful differences may be the apartment’s orientation, distance from commercial activity, internal driveway exposure, tower position and route to the main road.
A buyer who values a quieter home should visit at different times of day, particularly during evening commercial activity. Someone who prioritises quick access to shops and services may assess the same surroundings differently.
Floor Plan Efficiency, Carpet Area Loading & Tower Density Compared
Floor-plan efficiency is one of the most important factors in a residential purchase because the quoted saleable area does not necessarily represent the space available for everyday use.
A larger super area can include a proportionate share of common areas. Carpet area is a more useful starting point for understanding usable internal floor space, subject to the applicable statutory definition and the project’s approved documentation.
How to compare carpet-area loading
Use the same calculation for both apartments:
\[ \text{Loading \%}= \frac{\text{Super Area}-\text{Carpet Area}} {\text{Super Area}}\times100 \]
For illustration only, if an apartment has a super area of 1,500 sq. ft. and a carpet area of 1,050 sq. ft., the calculated loading is 30%.
That is a mathematical example, not a specification for either M3M project.
A lower loading percentage can indicate that a larger share of the quoted area corresponds to the apartment’s carpet area. However, buyers should also examine room dimensions, corridor space, balcony treatment, column positions, furniture placement and the actual shape of living areas.
The exact carpet-area loading percentage for M3M Skycity versus M3M Heights remains unverified. Publicly advertised size ranges alone do not establish the carpet area of any specific unit. Obtain the approved floor plan and matching area statement for each apartment before drawing a conclusion.
M3M Skycity Layout Strengths & Limitations
Skycity’s advertised 2 and 3 BHK options give buyers a range of configurations to consider. The publicly listed size range is approximately 1,261–2,054 sq. ft. of reported super area.

Its suitability depends on the individual plan rather than the headline area.
Potential strengths to examine
- Whether the living and dining areas can accommodate the household’s furniture.
- Whether bedrooms offer adequate usable dimensions and storage.
- Whether the kitchen, utility area and bathrooms support daily routines.
- Whether balconies add practical usable space without compromising internal circulation.
- Whether the quoted price is competitive for the actual floor, view and condition.
Potential limitations to examine
- Excessive internal circulation space relative to carpet area.
- Poorly positioned columns or awkward corners.
- Limited storage or utility space for a family.
- A layout that appears spacious on a brochure but is difficult to furnish.
- Noise, privacy or overlooking issues caused by the specific tower position.
These are inspection criteria, not claims that Skycity has any particular defect.
M3M Heights Layout Strengths & Limitations
Heights also has publicly listed 2 and 3 BHK apartments, with reported super areas of approximately 1,261–2,040 sq. ft.
The slightly different upper end of the advertised area range is not sufficient to conclude that either project has more efficient layouts. A larger apartment can still offer less practical value if its additional area falls in less useful spaces.
Potential strengths to examine
- Bedroom proportions and separation between private and common areas.
- Natural light, cross-ventilation and external views.
- Kitchen and utility arrangements.
- The usable dimensions of living and dining rooms.
- The relationship between carpet area and the total quoted price.
Potential limitations to examine
- Higher acquisition cost without a meaningful increase in usable area.
- An unsuitable layout for the household’s furniture or accessibility needs.
- Additional maintenance costs that do not translate into a clear benefit.
- Floor-plan differences between similarly advertised configurations.
The comparison should use the actual approved plans of the units being considered. A generic project brochure is not sufficient evidence of the efficiency of an individual resale apartment.
Tower density: why a simple unit count can mislead
Density should be assessed using total residential units, residential land area, tower count, floor count, lift capacity, parking provision and the distribution of open space.
The wider M3M 65th Avenue development is associated with a licensed area of approximately 14.4125 acres in official records. That figure relates to the wider mixed-use development and must not be presented as the exclusive residential acreage of either Skycity or Heights.
The available evidence does not establish a reliable, comparable residential unit density for the two projects. Buyers should request tower-wise unit schedules and approved site plans before deciding which has lower density.
For practical living, check lift waiting times, visitor parking, the number of apartments served by each lift lobby, peak-hour vehicle movement and the usable amount of open space. These factors are often more informative than a single project-wide density figure.
Clubhouse, Open Green Space & Community Livability
Amenities can affect daily comfort, but their value depends on design, operating standards, accessibility and maintenance—not merely the number of facilities advertised.
Both projects should be evaluated on the amenities available to residents, the condition of common areas and the recurring cost of operating them.
What to inspect before choosing
| Livability factor | What buyers should verify |
|---|---|
| Clubhouse | Actual size, facilities, operating hours and resident access. |
| Swimming pool and fitness facilities | Availability, condition, capacity and operating costs. |
| Open green space | Usable landscaped area, shade and seating. |
| Children’s areas | Safety, visibility, equipment condition and separation from traffic. |
| Lifts and common areas | Waiting times, cleanliness and maintenance records. |
| Security | Visitor management, access control and emergency arrangements. |
| Parking | Allocation, visitor capacity, access and congestion. |
| Commercial interface | Noise, deliveries, pedestrian movement and separation of access routes. |

Do not compare a clubhouse’s promotional area with the entire landscaped area of another development. The measurements need to use the same definitions and should come from approved plans or reliable project documentation.
Maintenance charges and long-term affordability
A project with more amenities may incur higher operating costs, but this is not automatic. Charges depend on the society’s budget, service contracts, staffing, utilities, sinking funds and the method used to allocate expenses among owners.
Ask both projects for the current monthly maintenance rate, billing basis, additional amenity fees and any outstanding dues associated with the specific apartment. Confirm whether maintenance is calculated on carpet area, super area, a fixed amount or another contractual basis.
No reliable, comparable current maintenance schedule has been established here for Skycity and Heights. It would therefore be misleading to name either one as the cheaper project to maintain.
Price Per Sq.Ft., Rental Yield & 5-Year Resale Liquidity
The investment case for either project depends on acquisition price, rental income, vacancy, maintenance, transaction costs and the eventual resale market. A premium residential address does not guarantee a superior return.
Comparing per-square-foot asking prices
Housing.com’s 2026 snapshots report an average of approximately ₹17,920 per sq. ft. for Skycity in April and a range of approximately ₹19,150–₹21,020 per sq. ft. for Heights in September. These figures are useful as initial market references, but they are not a like-for-like comparison because they were published at different times and may reflect different listings and calculation methods.
For a proper valuation, compare apartments with similar:
- Configuration and approved area.
- Floor level and view.
- Furnishing and renovation condition.
- Parking allocation.
- Ownership and occupancy documentation.
- Negotiation status and expected completion of the transaction.
A registered transaction, when available and sufficiently comparable, is generally stronger evidence of achieved pricing than an advertised asking price. Even then, differences in apartment condition and transaction dates need to be considered.
Rental yield: calculate the net economics
Advertised rents should not be treated as guaranteed income. A rental listing indicates what an owner hopes to receive, not necessarily the amount achieved in a signed lease.
Gross rental yield can be calculated as:
\[ \text{Gross Yield}= \frac{\text{Annual Rent}} {\text{Total Purchase Cost}}\times100 \]
For a more useful investment comparison, deduct recurring expenses, expected vacancy, landlord-paid maintenance, repairs and applicable management costs. Include transaction expenses in the acquisition cost where appropriate.
For example, an illustrative apartment costing ₹3 crore and earning ₹75,000 per month in rent would produce annual gross rent of ₹9 lakh and a gross yield of 3%. These are hypothetical figures, not verified rental or pricing data for either project.
Before purchasing for rental income, request evidence of recent leases for comparable apartments in both developments. Compare actual rent, time taken to find a tenant, furnishing requirements, tenant profile and the share of maintenance paid by the landlord.
Which project has stronger rental demand?
The available evidence is not sufficient to establish that Skycity or Heights consistently commands higher achieved rents or shorter vacancy periods.
Rental performance is unit-specific. A well-maintained, furnished apartment with practical access and a competitive rent can outperform a larger or more expensive unit in the same development.
Buyers should compare at least several recent rental listings in each project and, where possible, confirm executed leases with property managers or landlords. Avoid making a purchase decision using the highest advertised rent alone.
Five-year resale liquidity
Resale liquidity means how readily a property can be sold at a reasonable market price within an acceptable period. It is different from price appreciation.
Over a five-year holding period, liquidity can be affected by:
- The original purchase price relative to comparable resale units.
- The number of similar apartments available for sale.
- Floor, view, furnishing and apartment condition.
- Documentation, title and occupancy compliance.
- Society maintenance standards and recurring costs.
- Demand from end-users and rental investors.
- Financing availability and broader market conditions.
A buyer who overpays at entry may face a difficult resale even in a well-regarded project. Conversely, a correctly priced apartment with strong practical appeal may attract buyers without needing the lowest price in the development.
Neither project should be assigned a five-year ROI forecast without a defensible model. Any forecast would need explicit assumptions for entry price, rent, vacancy, expenses, resale price, transaction costs and the time value of money.
Final Verdict: When to Choose M3M Skycity vs When to Choose M3M Heights
The best project in Sector 65 Gurgaon is the one that fits the buyer’s requirements at a defensible total cost. The available evidence supports a conditional verdict rather than a universal winner.

Choose M3M Skycity when
- A suitable apartment is available at a more competitive all-in price.
- Its approved floor plan meets the household’s usable-space requirements.
- The unit’s condition, view and floor level justify the asking price.
- Documentation and applicable occupancy approvals are satisfactory.
- Comparable rental evidence supports the intended investment case.
Skycity is a reasonable first project to shortlist for buyers prioritising entry price, provided the selected apartment offers demonstrable value.
Choose M3M Heights when
- A specific apartment offers better usable space or a more suitable layout.
- The floor, orientation, views or condition justify any price premium.
- Its maintenance costs and operating arrangements are acceptable.
- The unit’s documentation and occupancy position have been independently checked.
- Comparable evidence supports its rental or resale prospects.
Heights may be the better purchase for a buyer who finds a demonstrably superior unit at a justified premium. That conclusion must be made at the apartment level, not from the project’s name or advertised amenities.
Recommendation by buyer profile
| Buyer profile | Recommended approach |
|---|---|
| End-user family | Compare room dimensions, noise, privacy, school access and common-area upkeep before comparing prices. |
| Budget-conscious buyer | Start with the lower verified all-in cost for a genuinely comparable unit. |
| Rental investor | Prioritise achieved rent, vacancy, maintenance and net yield. |
| Long-term investor | Stress-test resale assumptions and avoid paying a premium without evidence. |
| Buyer concerned about density | Request approved tower-wise unit schedules, site plans and lift/parking details. |
| Buyer seeking immediate possession | Inspect the actual OC, relevant tower coverage, possession documents and outstanding dues. |
Final buyer verdict: Start with Skycity if your main objective is to find a competitively priced, suitable home. Choose Heights if the individual apartment demonstrates advantages that justify its price. In both cases, the final decision should follow a matched-unit cost comparison, a physical inspection and verification of the relevant project documents.
Before paying a token amount, obtain the sale documents, check the applicable HRERA records, verify the actual occupancy certificate and its scope, and have the agreement reviewed where necessary.
Frequently Asked Questions
1. Which is better for end-user families in Sector 65: M3M Skycity or M3M Heights?
Neither is automatically better for every family. Compare usable carpet area, bedroom dimensions, daylight, ventilation, noise, lift waiting times, parking and maintenance quality. Visit the specific apartment and common areas before deciding. Skycity may suit a family that finds a better-priced unit, while Heights may suit one that identifies a more functional apartment worth the additional cost.
2. How do the per-sq.-ft. prices and maintenance charges compare between M3M Skycity and M3M Heights?
Housing.com’s 2026 listings reported approximately ₹17,920 per sq. ft. for Skycity in April and ₹19,150–₹21,020 per sq. ft. for Heights in September. These are indicative portal figures from different snapshot dates, not verified matched-unit transaction rates. Comparable current maintenance charges have not been verified. Obtain the latest maintenance schedules and written cost sheets for the apartments under consideration.
3. Which project offers better carpet-area efficiency and lower tower density?
The available information does not establish a reliable winner. Compare approved carpet and super areas for equivalent configurations, then calculate the loading percentage. For density, examine residential land area, tower-wise unit counts, lift capacity, parking and usable open space. Do not treat the wider mixed-use development’s total acreage as the residential acreage of either project.
4. What is the possession and OC status of M3M Skycity vs M3M Heights?
The official HRERA records concern the wider mixed-use development containing both residential projects and M3M 65th Avenue. An extension proceeding records the promoter’s statement that an OC had already been obtained. Buyers should nevertheless inspect the actual OC, its date and its applicable tower/unit coverage before relying on that statement for a specific apartment.
5. Which project has stronger rental demand and resale liquidity in 2026?
There is insufficient comparable evidence to name a consistent winner. Both projects should be assessed using achieved rents, vacancy periods, active resale competition, apartment condition and the negotiated purchase price. A correctly priced and well-maintained unit can outperform a more expensive unit in either development.