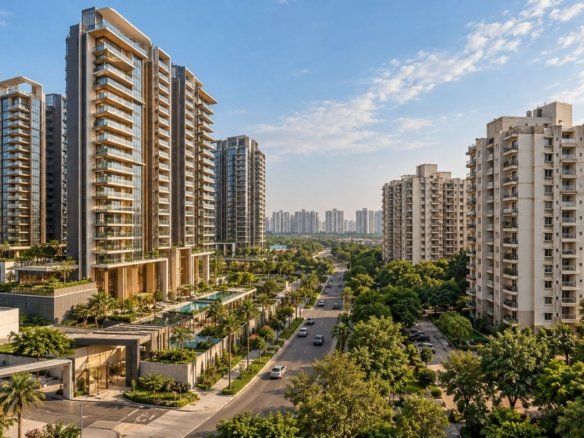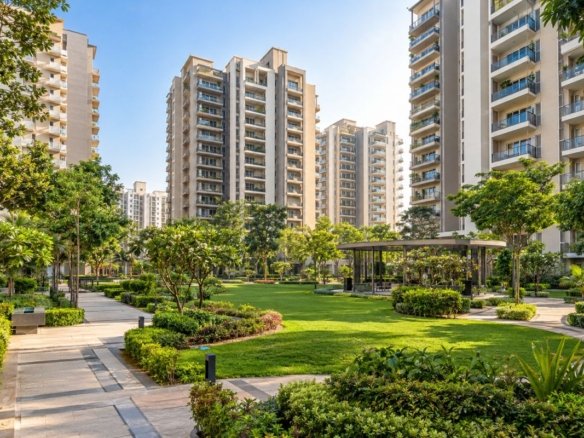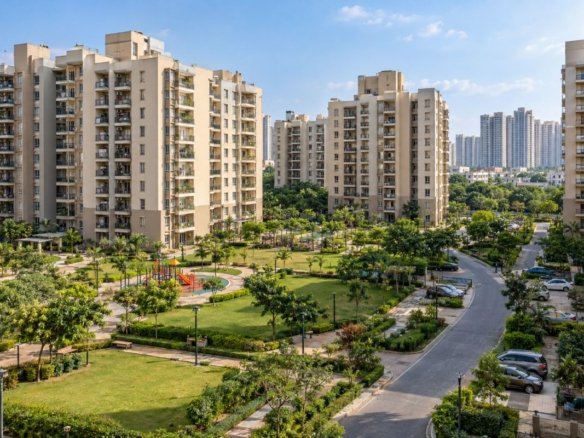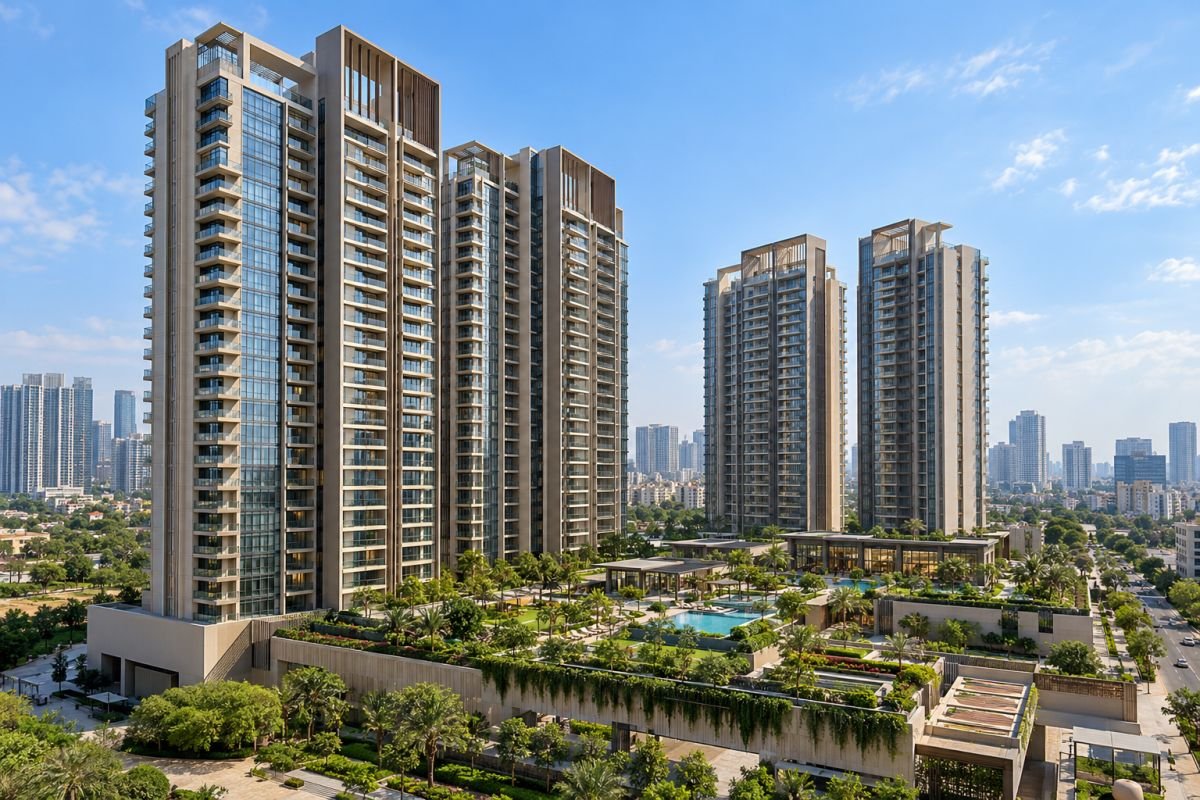
If you are shortlisting high-rise apartments on Golf Course Extension Road, M3M Skycity Sector 65 Gurgaon will almost certainly appear on your list. Developed by M3M India and registered under Haryana RERA, this ready-to-move project offers 2 and 3 BHK residences in one of Gurugram’s most established luxury corridors. In this single comprehensive review, we cover everything a serious buyer needs in 2026: floor plan efficiency, carpet-to-super-area loading, tower density, connectivity, HRERA and OC status, live pricing, rental yield, and an honest pros-and-cons verdict. For verified brochures, floor plans and live availability, see the M3M Skycity Sector 65 Gurgaon.
M3M Skycity Sector 65 Gurgaon Project Snapshot: Developer, Location & Configuration Overview
M3M Skycity is a premium high-rise residential development by M3M India Pvt. Ltd., located in Sector 65 on Golf Course Extension Road, Gurugram. The project sits within a larger mixed-use development promoted by M/s Manglam Multiplex Private Limited that also includes M3M Heights (residential) and M3M 65th Avenue (commercial retail).
| Parameter | Detail |
|---|---|
| Developer | M3M India Pvt. Ltd. (promoter: Manglam Multiplex Pvt. Ltd.) |
| Location | Sector 65, Golf Course Extension Road, Gurugram |
| Land parcel | ~14.84 acres (mixed-use colony; residential component within it) |
| Towers | 2 high-rise towers (G+47 floors) |
| Total units | 376 residences |
| Configurations | 2 BHK and 3 BHK apartments |
| Size range | 1,261 – 2,054 sq.ft. (super area) |
| Status | Ready to move; possession commenced from 2023–2024 |
| HRERA | GGM/688/420/2023/32 dated 02.02.2023 (superseding the original 01 OF 2017 registration) |
One clarification worth making upfront: some portals list “4 buildings / 376 units,” while the developer’s own materials and RERA filings describe the residential component as two G+47 towers within the wider mixed-use layout. Buyers should treat the two-tower figure as the residential core and verify the exact tower count for their specific unit on the HRERA portal before booking.
Floor Plan Architecture, Carpet Area Efficiency & Layout Usability
Unit Sizes, Balcony Orientation & Ventilation Analysis
M3M Skycity offers four primary unit types (all figures are super area / saleable area):
- 2 BHK – 1,261 sq.ft.
- 2 BHK (large) – 1,310 sq.ft.
- 3 BHK – 1,828 sq.ft.
- 3 BHK + Servant Quarter – 2,040 / 2,054 sq.ft.
Independent floor-plan databases (NoBroker, Magicbricks) list carpet areas of roughly 883 sq.ft. for the 2 BHK and around 1,280 sq.ft. for the 3 BHK, implying a carpet-to-super loading ratio of approximately 62–70%. That is broadly in line with — and slightly better than — the 60–65% loading typical of luxury high-rises on Golf Course Extension Road, where large balconies, double-height lobbies, podium clubhouses and high-speed elevator cores all consume saleable area. Buyers should nonetheless demand the RERA-mandated carpet area statement for their exact unit before paying any booking amount, since loading can vary floor-wise and tower-wise.
Layout usability is a genuine strength. The towers are designed with three open sides, which allows corner units to enjoy dual-aspect ventilation and daylight in both living and master bedrooms. Living-dining areas are positioned along the balcony edge, bedrooms are laminated-wood floored, kitchens are modular with hob and chimney, and interiors are fully air-conditioned — a specification package that reads well against peers like Emaar Emerald Estate and M3M’s own Heights tower.
Land Acreage, Tower Density & Open Green Ratio

At roughly 14.84 acres with 376 residences, the project density works out to about 25 units per acre — comfortable by Golf Course Extension Road standards, where several competing projects exceed 35–55 units per acre. Nearly 30% of the parcel is dedicated open space, and the podium-level design pushes the clubhouse, rooftop pool, jogging track and landscaped decks above the parking plinth, freeing the ground plane for greens and circulation. For end-user families, this translates into genuine breathing room; for investors, lower density historically supports better resale premiums in this micro-market.
Location & Connectivity Analysis: Sector 65 (Golf Course Extension Road)
Access to Highways, Metro & Employment Catchments
Sector 65 sits at the heart of the Golf Course Extension Road corridor, and M3M Skycity benefits directly from it:
- Golf Course Extension Road is at the project’s doorstep (~0.3 km), connecting west to Golf Course Road and east to Sohna Road and the Southern Peripheral Road (SPR).
- NH48 (Delhi–Jaipur highway) and Cyber City / Udyog Vihar employment hubs are reachable within roughly 20–30 minutes in normal traffic.
- The Sector 55–56 Rapid Metro station is approximately 4.4–4.7 km away — a short drive, though not walkable. The planned metro extension along the corridor remains the single biggest future connectivity catalyst for Sector 65.
- Indira Gandhi International Airport is accessible via Golf Course Road / NH48 in approximately 30–40 minutes.
Nearby Schools, Hospitals & Daily Retail Within 15 Minutes
Daily social infrastructure is well established — a key advantage of buying into a ready, inhabited sector rather than an upcoming one:
- Schools: Lotus Valley International School, St. Xavier’s High School, Heritage School (~2.3 km), DPS and GEMS Academy within a short drive.
- Hospitals: Park Hospital (~3 km), CK Birla Hospital, and Medanta–The Medicity within a 15–20 minute radius.
- Retail: M3M 65th Avenue high-street retail is integrated into the same mixed-use development, with WorldMark Gurugram about 0.7 km away and Sapphire market nearby for daily needs.
- Recreation: Tau Devilal Biodiversity Park within a 5 km radius.

2026 Price Trends, Payment Structure & Rental Income Potential
As of late 2026, verified listing data shows the following picture:
- Average asking price: approximately ₹17,900–₹19,500 per sq.ft., with Magicbricks’ PropWorth index at ~₹18,627/sq.ft. (September 2026) and Square Yards reporting ~₹19,300–19,450/sq.ft. — marginally below the broader Sector 65 average of ~₹20,000–20,300/sq.ft.
- 2 BHK (1,261–1,433 sq.ft.): roughly ₹2.26–3.15 crore depending on floor, facing and furnishing.
- 3 BHK (1,828–2,054 sq.ft.): roughly ₹2.80–4.80 crore; the ₹4 Cr+ quotes typically reflect higher floors, premium facing and owner-furnished units.
- Quarterly price movement has been modest but positive — around 0.7–4% per quarter — indicating stable, end-user-driven appreciation rather than speculative spikes. Sector 65 as a whole saw a slight softening in some indices over 2026, so buyers have modest negotiating room on resale units.
Rental outlook: current monthly rents in the project range from approximately ₹60,000 to ₹1,10,000 depending on configuration and furnishing. Against prevailing capital values, that translates to a gross rental yield of roughly 2.5–3.2% — standard for this micro-market, where returns are driven primarily by capital appreciation and corporate tenancy demand from Cyber City, Golf Course Road and the SPR office corridor.
Payment structure: the project is ready to move, so most transactions today are resale or developer leftover inventory on standard CLP/spot-payment terms. Early-broker materials referenced a 25:75 payment plan from launch; buyers should confirm current terms directly. Maintenance charges are levied per sq.ft. per month — verify the exact figure with the facility management office before closing, as it materially affects net yield.
RERA Verification, OC/Possession Status & Legal Due Diligence for M3M Skycity Sector 65 Gurgaon

This is the section buyers most often skip — and should not.
- HRERA registration: The project is registered on the Haryana RERA portal as “Mixed Land Use (Residential (M3M Heights, M3M Skycity) & Commercial (M3M 65th Avenue)), Sector 65, Gurugram,” promoter M/s Manglam Multiplex Private Limited, registration number GGM/688/420/2023/32 dated 02.02.2023 (Project ID RERA-GRG-1284-2023). This registration superseded the original HRERA Regn No. 01 OF 2017 dated 14.06.2017. Verify the live status, approved plans and quarterly progress reports at haryanarera.gov.in.
- Occupancy Certificate: The project is marketed as ready to move with possession from May–June 2023–2024, and the RERA record shows an extension certificate uploaded with completion reported. Buyers must still obtain a copy of the Occupancy Certificate (OC) for their specific tower from the promoter or the Town and Country Planning Department (tcpharyana.gov.in) — do not rely on “ready to move” portal labels alone.
- Completion Certificate and utility connections: Confirm the Completion Certificate, permanent electricity and water connections, and fire NOC for the tower.
- Title and encumbrance: The project sits on licensed colony land (License No. 15 of 2017). Obtain the title chain and an encumbrance certificate via the Haryana land records portal.
- RERA escrow: For any primary inventory still being sold by the developer, confirm that 70% of receivables are parked in the RERA-mandated separate account.
- Society formation and maintenance: Check the status of the Residents’ Welfare Association / maintenance agency and any pending dues on resale units.
Honest Pros & Cons: Who Should Buy M3M Skycity Sector 65 Gurgaon (And Who Should Skip)?
Pros
- Established, ready-to-move address on Golf Course Extension Road — no construction risk.
- Low density (~25 units/acre) and ~30% open space versus most corridor peers.
- Verified HRERA registration with completion reported; original 2017 registration renewed in 2023.
- Integrated retail (M3M 65th Avenue) at the doorstep; strong social infrastructure within 15 minutes.
- Competitive per-sq-ft pricing slightly below the Sector 65 average, with steady quarterly appreciation.
- M3M India’s end-to-end control of the value chain and a large delivered portfolio in Gurugram — see the M3M India project portfolio in Gurgaon.
Cons
- Carpet-to-super loading of ~62–70% means buyers pay a meaningful premium for common areas; insist on the RERA carpet area for your unit.
- Metro connectivity is drive-and-ride today (Sector 55–56 station ~4.5 km); the corridor’s metro extension is the key swing factor and remains a wait-and-watch item.
- Two-tower, 376-unit scale means a smaller community than large townships — fewer units can mean thinner resale liquidity at any given moment, even though overall corridor liquidity is strong.
- 2026 has seen mild price softening in parts of Sector 65; short-term flippers may find appreciation slower than on the Dwarka Expressway or SPR frontier.
- Some portal data conflicts (tower count, acreage) — a reminder to verify everything against HRERA filings rather than aggregator listings.

Who should buy: end-user families and professionals working on Golf Course Road, Cyber City or SPR who want a ready, low-density, well-serviced address; and long-horizon investors (5+ years) comfortable with a ~2.5–3% gross yield in exchange for corridor-led capital appreciation.
Who should skip: buyers seeking maximum carpet efficiency or immediate metro access; short-term investors chasing rapid capital spikes; and anyone unwilling to do the OC/title verification legwork outlined above.
Frequently Asked Questions About M3M Skycity Sector 65 Gurgaon
Is M3M Skycity Sector 65 Gurgaon worth buying in 2026?
For end-users and 5+ year investors, yes — it combines ready-to-move certainty, low density and a prime Golf Course Extension Road address at per-sq-ft pricing slightly below the Sector 65 average. Short-term investors should look elsewhere.
What are the unit configurations and carpet loading ratios?
2 BHK (1,261–1,433 sq.ft.) and 3 BHK (1,828–2,054 sq.ft.) super area, with indicative carpet areas around 883 sq.ft. and 1,280 sq.ft. respectively — a loading ratio of roughly 62–70%. Always verify the exact RERA carpet area for your unit.
What is the HRERA / OC status?
HRERA registration GGM/688/420/2023/32 dated 02.02.2023 (superseding 01 OF 2017), promoter Manglam Multiplex Pvt. Ltd., verifiable on haryanarera.gov.in. The project is ready to move; buyers should still obtain the tower-specific Occupancy Certificate from the promoter or TCP Haryana.
How does it compare to peer projects in Sector 65?
Against Emaar Emerald Estate (₹18,500/sq.ft., higher density) and M3M Heights (same mixed-use colony, larger 1,200-unit scale), Skycity trades at a similar or slightly lower per-sq-ft rate with meaningfully lower density — a liveability advantage, albeit with a smaller resale pool.
What rental yield and resale liquidity can I expect?
Gross yields of roughly 2.5–3.2% (₹60,000–₹1,10,000/month depending on configuration). Resale liquidity is steady but not deep given only 376 units; expect reasonable exit timelines rather than instant sales.