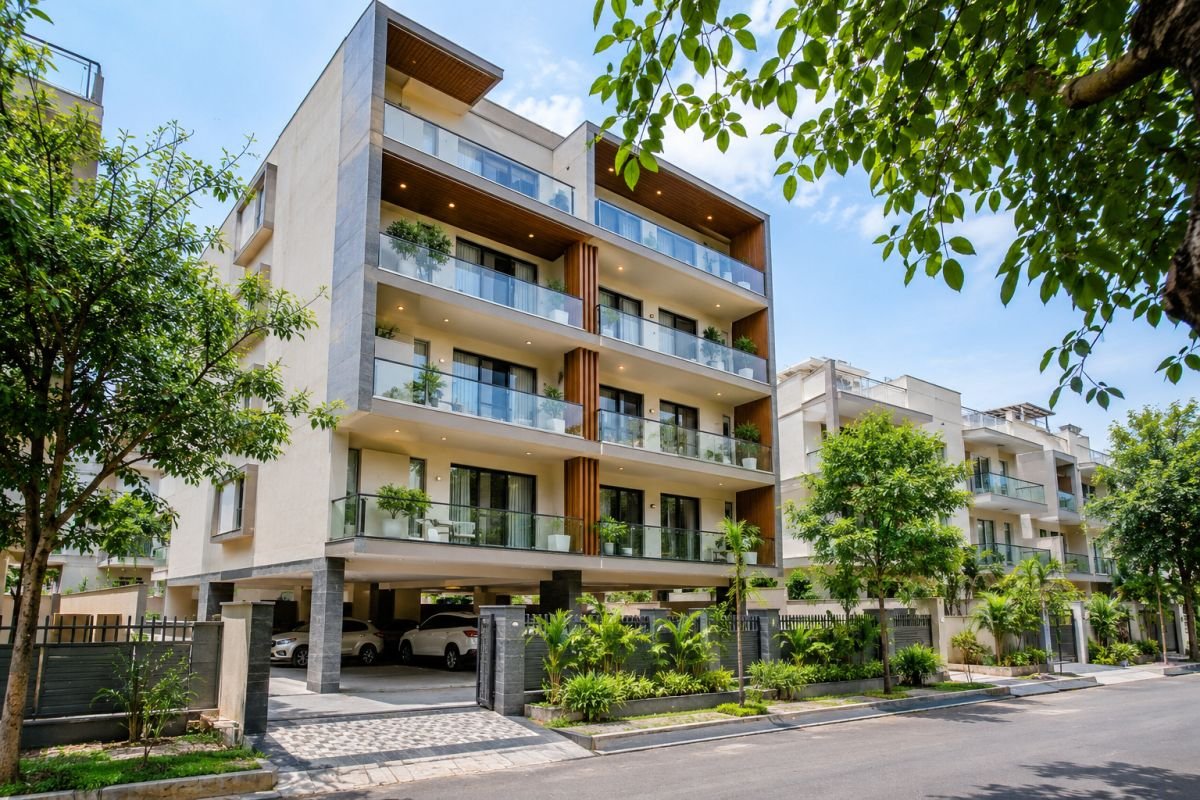
Gurugram’s independent-floor market is facing an important regulatory question: under what conditions can residential plots accommodate Stilt+4 construction, and what happens to buyers when building approvals are affected by government restrictions or court proceedings? The haryana stilt plus 4 policy gurgaon rules have become particularly important in 2026 because the original 2024 framework has faced judicial intervention, creating uncertainty around fresh approvals and the legal status of certain independent-floor developments.
For buyers, the issue is not simply whether a building has four residential floors above stilt parking. Its legal position depends on the sanctioned building plan, applicable density rules, structural safety, neighbour consent where required, construction compliance and Occupancy Certificate (OC). A property that looks complete may still have unresolved approval issues.
This guide explains the original Haryana Stilt+4 framework, developments during 2026, the responsibilities of relevant authorities and the checks buyers should complete before purchasing a builder floor in Gurugram.
Key Takeaways
The original Stilt+4 instructions dated 2 July 2024 introduced additional conditions relating to density, road width, adjoining-owner consent and structural safety. The Punjab and Haryana High Court intervened in April 2026, staying the operation of the instructions in Gurugram, followed by directions suspending fresh and pending approvals until further orders. The legal position makes property-specific verification essential: buyers should examine the actual building sanction, construction, ownership documents and issued OC rather than relying on the number of floors or the seller’s assurances.
Executive Overview: Why Haryana Stilt+4 Policy Matters for Gurugram Buyers
A typical Stilt+4 building consists of a stilt level intended for parking and four residential floors above it. This configuration is common in Gurugram’s plotted residential neighbourhoods, where independent floors appeal to buyers seeking greater privacy and fewer shared facilities than a conventional apartment development.

However, four floors are not automatically permissible on every residential plot. Eligibility depends on the applicable planning framework, approved density, road access, sanctioned layout and building regulations. The property’s approval history also matters, particularly where construction began before the 2026 restrictions or an application remained pending.
The original instructions were issued on 2 July 2024. They were challenged before the Punjab and Haryana High Court in CWP-PIL-212-2024, titled Sunil Singh versus State of Haryana and another. On 2 April 2026, the Court stayed the operation of those instructions and restrained the State from proceeding with the policy until further orders. A clarification dated 27 April 2026 specified that the interim restraint applied exclusively to Gurugram. DTCP subsequently directed that fresh and pending Stilt+4 approvals remain suspended until further orders.
The matter remained under consideration in November 2026. Reported observations during the 4 November hearing raised concerns about purchasable FAR, parking and infrastructure capacity. These observations should not be treated as a final judgment. Buyers and sellers should therefore distinguish between existing sanctioned buildings, buildings with disputed or incomplete approvals, pending applications and proposed new construction.
Can a buyer assume that every four-floor building in Gurgaon is legally approved?
No. The physical presence of four floors does not establish statutory compliance. Buyers need to examine the final sanctioned building plan, its approval conditions, any construction deviations and the actual Occupancy Certificate. An architect’s drawing, application acknowledgement or verbal assurance from a seller is not equivalent to approval from the competent authority.
Official Regulatory Framework: DTCP, GMDA, HRERA and Other Authorities
The Stilt+4 framework involves several government authorities, but their responsibilities are different. DTCP and the relevant planning authority deal with development permissions, GMDA is responsible for metropolitan infrastructure, and HRERA regulates qualifying real-estate projects. HSVP and HSIIDC have separate responsibilities within their respective estates.
Understanding this distinction helps buyers identify which records are relevant to their property.
DTCP Haryana: Density, Building Plans and Permissions
The original 2 July 2024 instructions established two important density categories. In qualifying areas with an approved density of 18 persons per plot, Stilt+4 construction was permitted subject to the applicable planning and building regulations. Areas with an approved density of 13.5 persons per plot had additional conditions.
For the 13.5-density category, the original framework required access from a road at least 10 metres wide. It also provided two alternatives: an irrevocable mutual consent agreement from adjoining plot owners, except owners who had already received S+4 approval, or a 1.8-metre side setback on all floors. The policy also addressed the use of stilt areas for parking and the consequences of enclosing them.

These provisions describe the original framework, not confirmation that fresh approvals are currently available in Gurugram. The competent authority must determine whether an individual plot qualifies and whether the current legal and administrative position permits the proposed construction.
Neighbour NOC: Why Consent Matters
Neighbour consent was an important safeguard under the original policy for specified 13.5-density areas. Where the consent route applied, the required agreement had to cover the relevant adjoining plot owners and be submitted at the building-plan application stage for consideration by the approving authority. The policy also contained deemed-consent provisions in certain circumstances involving adjoining owners who had already constructed S+4 buildings or obtained permission.
Buyers should not assume that every Stilt+4 property requires the same NOC. The applicable requirement depends on the plot’s density category and the approval conditions.
A verbal assurance or informal message from a neighbour should not be treated as a substitute for the prescribed documentation.
Does a neighbour NOC guarantee Stilt+4 construction permission?
No. Consent addresses a specific eligibility condition. It does not override zoning restrictions, building regulations, structural requirements or court orders. The competent authority must independently assess the plot and issue the relevant building-plan sanction.
Structural Safety and Building Compliance
Structural safety is separate from neighbour consent. An adjoining owner’s agreement cannot establish whether the building’s foundation, columns, beams and slabs can safely support the approved configuration.
Before purchasing an independent floor, buyers should examine the structural design and calculations, structural stability certificate, approved structural drawings, foundation and reinforcement details, and available construction-stage inspection records. An independent structural audit can provide additional information where one has been commissioned, but it should not be assumed to replace statutory certification.

The physical building should also be checked for unauthorised extensions, changes to structural elements and enclosed stilt areas. The approved plan and the completed construction must correspond. Where cracks, settlement or other signs of damage are visible, an appropriately qualified structural professional should inspect the property before the purchase proceeds.
GMDA, HRERA, HSVP and Infrastructure Responsibilities
GMDA’s role is important because additional residential density can increase demand on water supply, sewerage, drainage, electricity and roads. Its infrastructure mapping can help buyers understand the surrounding service network, but a mapped pipeline or road does not guarantee that a particular property has adequate connection capacity.
HRERA is relevant when a development qualifies as a real-estate project requiring registration. However, RERA registration is not a replacement for building-plan approval. Buyers should check whether the project’s disclosures, sanctioned floors and development permissions are consistent.
For properties in HSVP estates, allotment conditions, zoning records and estate-specific permissions need to be examined. HSIIDC has separate jurisdiction over its industrial and infrastructure estates. GMRL and NCRTC are relevant to metro and regional transport infrastructure, while DHBVN deals with electricity distribution. These infrastructure bodies do not independently grant Stilt+4 building permission.
The first step is therefore to establish which authority controls the specific plot. Two properties in neighbouring locations may have different approval requirements because their planning jurisdictions and estate conditions differ.
Sector-Wise and Corridor-Wise Impact Across Gurugram
The policy is most relevant to plotted residential colonies and eligible licensed developments where the applicable layout and service-plan conditions allow additional floors to be considered. It does not apply identically to every property across a corridor. A group-housing apartment project, for example, is governed by its own sanctioned development plan rather than automatically falling under the independent-floor Stilt+4 framework.

Sector 28 and DLF Phase-I deserve particular attention because the High Court’s April 2026 clarification followed a spot inspection in this area. Buyers considering independent floors here should examine the original building sanction, its date and conditions, any deviations, the stilt parking arrangement and the issued OC. Older neighbourhoods may have narrower roads and different infrastructure conditions, so an established address should not be mistaken for automatic construction eligibility.
Plotted pockets around Golf Course Road also require individual verification. Buyers should distinguish between independent houses governed by plot-specific permissions and group-housing developments governed by their respective sanctioned layouts. The same principle applies along Golf Course Extension Road and Southern Peripheral Road, where plotted developments, high-rise apartments and commercial projects exist alongside one another.
New Gurgaon requires attention to the applicable density category and service-plan status, particularly in eligible licensed DDJAY colonies addressed by the original 2024 instructions. The marketing description of a locality is not sufficient to establish eligibility. Buyers should verify the approved or revised service plan, road access and planning jurisdiction.
Across all these locations, the important question is not whether a sector is generally considered suitable for builder floors. It is whether the particular plot has valid approvals for the construction that actually exists.
Step-by-Step Verification Checklist for Homebuyers and Investors
Legal and structural verification should be completed before signing an agreement or paying a substantial booking amount. Seller-provided documents should be compared with official records and the physical condition of the building.
Start with ownership. Request the registered sale deed or conveyance deed, previous ownership documents, applicable Jamabandi and mutation records, allotment and transfer documents, and relevant encumbrance or litigation information. Where the plot forms part of a licensed colony, examine the colony licence and approved layout.
Next, examine the building approval. The seller should provide the final sanctioned building plan, approval letter with its reference number and date, plot-specific zoning details, applicable density and road-width records, and any required neighbour consent. Structural drawings and the stability certificate should correspond to the actual approved construction. Revised or amended sanctions must also be checked rather than relying only on an earlier plan.

The completion stage requires equal attention. Ask for the issued Occupancy Certificate, completion documents, architect’s certification, applicable fire-safety approvals and utility connection records. If the property has undergone compounding or regularisation, obtain the formal order and proof of payment. Any outstanding notice or enforcement proceeding should be disclosed and examined.
The distinction between an OC application and an issued OC is particularly important. A submission receipt only shows that an application was made; it does not establish that the competent authority has permitted occupation.
Common Red Flags and Financial Risks
A building with four floors but no identifiable final sanction is a major warning sign. The approved drawings should be compared with the completed property, including balconies, extensions, covered areas and parking arrangements. Any additional construction outside the sanctioned plan requires a clear explanation and documentary verification.
Another concern is stilt parking converted into residential, commercial or enclosed storage space. The original instructions specifically addressed the enclosure of stilt areas, which could trigger withdrawal of building-plan approval and/or OC. Buyers should inspect whether the stilt area remains consistent with its approved use.
Compounding also needs careful examination. The original policy contemplated composition charges at ten times the prescribed rate for certain unauthorised S+4 construction cases, subject to specified conditions and compliance with the Haryana Building Code. This was not an automatic right to regularise every unauthorised building. Eligibility, the applicable rate and the current administrative position must be established by the competent authority, with a formal order available for inspection.
RERA registration should not be accepted as proof of construction approval, and infrastructure claims should be supported by actual utility information rather than marketing statements.
An unresolved approval issue can lead to enforcement action, OC delays, rectification expenses, disputes with adjoining owners, financing difficulties and weaker resale prospects. A lower purchase price does not necessarily compensate for these risks.
2026–2031 Market and Livability Outlook
The next five years will be important for Gurugram’s plotted residential market because the Stilt+4 dispute raises a broader planning question: how can the city accommodate additional housing without placing excessive pressure on existing infrastructure?
Regulatory clarity will be a major factor in buyer confidence. The distinction between buildings with valid and enforceable approvals, buildings affected by unresolved legal questions, pending applications and unauthorised construction will matter more than the advertised floor configuration. Until the government and Court clarify the position, buyers should not assume that the original July 2024 approval framework will automatically resume.
Infrastructure capacity will also influence the long-term attractiveness of plotted neighbourhoods. Additional residential units increase demand for water, sewerage, drainage, electricity and road space. Buyers should assess actual local conditions and available utility documentation rather than relying on broad claims about a sector’s infrastructure.
Independent floors are likely to compete increasingly on documentation, construction quality, usable parking and occupation status. A compliant floor can offer privacy and a more independent living arrangement than a large apartment development. However, independent ownership does not automatically provide the same maintenance systems, security arrangements or shared infrastructure management as a professionally managed residential society.
For investors, the practical approach is to monitor signed court orders and government directions during 2026–2027, infrastructure capacity and local service conditions over the following years, and the effect of approval documentation on resale demand. These are monitoring priorities, not announced government deadlines.
Frequently Asked Questions
1. How do the haryana stilt plus 4 policy gurgaon rules affect buyers in 2026?
The framework affects plot eligibility, construction permissions, neighbour consent and building compliance. Following the High Court’s 2026 intervention and subsequent approval restrictions, buyers should examine the property’s sanction history and current legal position before purchasing.
2. Which Haryana authority should buyers approach to verify Stilt+4 approval?
The competent planning authority should be identified first. This may be DTCP, HSVP or HSIIDC, depending on the property’s location and jurisdiction. Ownership, RERA and infrastructure records require separate verification.
3. Which Gurugram locations need careful Stilt+4 verification?
Plotted residential colonies and eligible licensed developments require property-specific checks. Sector 28 and DLF Phase-I are particularly relevant to the 2026 court proceedings, while New Gurgaon and eligible DDJAY colonies require verification of density, service plans and road access.
4. What risks arise from buying an unauthorised Stilt+4 property?
Potential risks include enforcement action, difficulty obtaining an OC, rectification costs, neighbour disputes, financing complications, litigation and reduced resale liquidity.
5. What documents should buyers request before registration?
Request the registered sale deed, ownership chain, final sanctioned building plan, applicable neighbour consent, structural stability documents, completion records and issued OC. Also examine revised sanctions, compounding orders, utility approvals and outstanding notices.
6. Can an unauthorised Stilt+4 building be regularised by paying a compounding fee?
Not automatically. The original framework provided a composition mechanism for certain cases, subject to eligibility and building-code compliance. The competent authority must determine whether the particular construction qualifies and issue the relevant order.
Buying an Independent Floor? Verify the Approval First
Haryana’s Stilt+4 policy is not simply about the number of floors permitted on a residential plot. It involves planning permissions, structural safety, adjoining-owner protection, infrastructure capacity and legal occupation. For Gurugram buyers in 2026, the most reliable approach is to verify the original building-plan sanction, applicable policy conditions, current legal position and actual Occupancy Certificate before committing capital.
A seller’s assurance, an architect’s drawing or an online application reference should never replace written approval from the competent authority.